4692 Hatcher Drive, Brighton, CO 80601
- $499,000
- 3
- BD
- 2
- BA
- 1,635
- SqFt


Courtesy of DR Horton Realty LLC . 7203263774
Selling Office: RE/MAX Alliance.- Sold Price
- $499,000
- List Price
- $500,000
- Closing Date
- Sep 15, 2025
- Type
- Single Family Residential
- Status
- CLOSED
- MLS Number
- IR1035736
- Bedrooms
- 3
- Bathrooms
- 2
- Finished Sqft
- 1,635
- Above Grade Sqft
- 1635
- Total Sqft
- 1635
- Subdivision
- Brighton Crossing
- Sub-Area
- Brighton Crossing
- Year Built
- 2025
Property Description
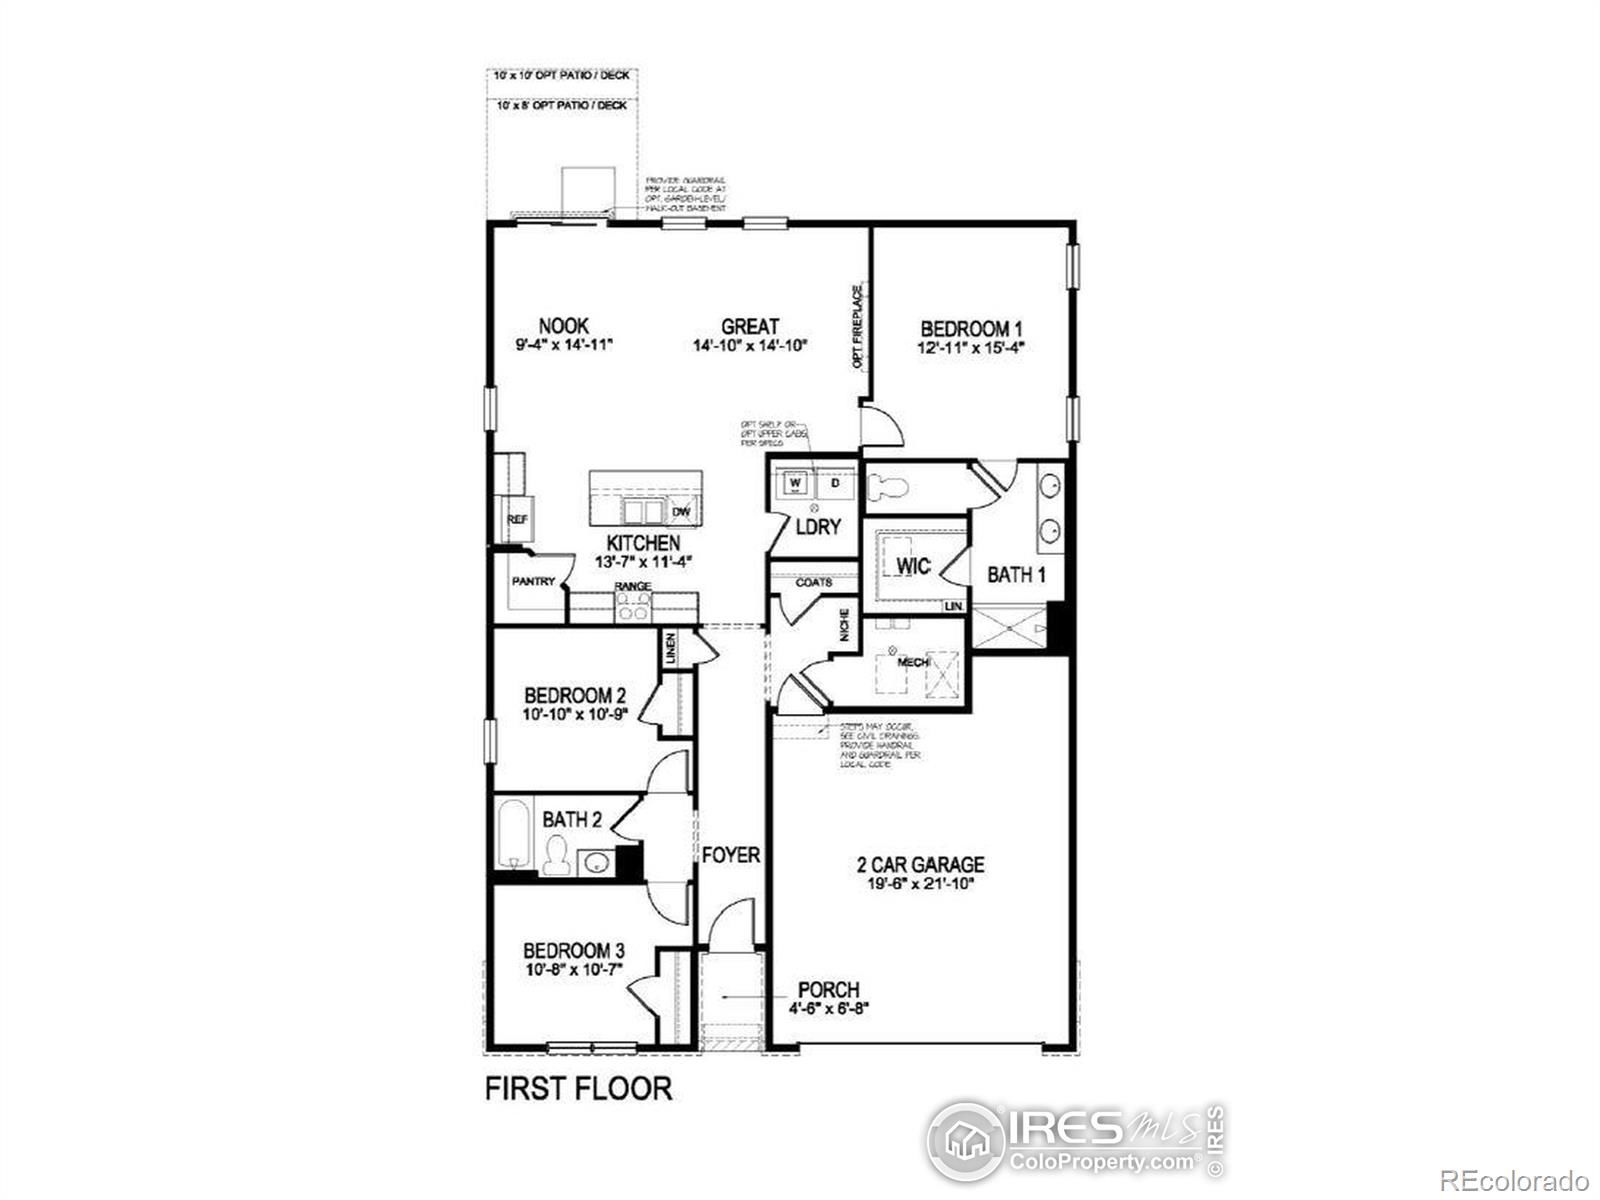
Experience 4692 Hatcher Drive, in Brighton, CO located in the Brighton Crossing community. This ranch style home features 3 bedrooms, 2 baths, and 1,635 sq. ft. of living space and front landscaping. As you walk through the hallway you will pass the stairs and enter the open concept living area. The kitchen provides plenty of space with a walk-in pantry, stainless steel appliances, granite countertops, white cabinets, and an expansive kitchen island. Flowing from the kitchen is the dining nook, with access to the backyard and the great room. The walk-in closets, walk-in laundry room, linen closets, and spacious hallways can be found on the main level as well. The primary bedroom includes an attached bathroom, with a double vanity sink, countertops, a toilet, and an expansive walk-in closet with added storage space. Added features of this new home include a laminate flooring, 9' ceilings, tankless water heater as well as energy-efficient appliance, and Smart Home technology. Residents in this new home community have access to the 7,000 sq.ft. Venture community amenity center that provides an award-winning fitness facility complete with state-of-the-art equipment, flex rooms, plenty of gathering space, a catering kitchen and even two pools! ***Estimated Delivery Date: August. Photos are representative and not of actual property***
/u.realgeeks.media/mycomove/footer.png)
Additional Information
- Taxes
- $3,791
- School District
- School District 27-J
- Elementary School
- Other
- Middle School
- Overland Trail
- High School
- Brighton
- Garage Spaces
- 2
- Parking Spaces
- 2
- Parking Features
- Oversized Door
- Style
- Contemporary
- Basement
- Crawl Space, None
- Total HOA Fees
- $282
- Type
- Single Family Residence
- Amenities
- Clubhouse, Fitness Center, Park, Pool, Trail(s)
- Sewer
- Public Sewer
- Lot Size
- 7,136
- Acres
- 0.16
Mortgage Calculator

The content relating to real estate for sale in this Web site comes in part from the Internet Data eXchange (“IDX”) program of METROLIST, INC., DBA RECOLORADO® Real estate listings held by brokers other than Real Estate Company are marked with the IDX Logo. This information is being provided for the consumers’ personal, non-commercial use and may not be used for any other purpose. All information subject to change and should be independently verified. IDX Terms and Conditions