1676 Northwestern Rd, Longmont, CO 80503
- $1,010,000
- 4
- BD
- 4
- BA
- 3,110
- SqFt




Courtesy of Equity Colorado-Front Range . 3035207789
Selling Office: LIV Sotheby's Intl Realty.- Sold Price
- $1,010,000
- List Price
- $963,500
- Closing Date
- Mar 28, 2024
- Type
- Single Family Residential
- Status
- CLOSED
- MLS Number
- IR1004598
- Bedrooms
- 4
- Bathrooms
- 4
- Finished Sqft
- 3,110
- Subdivision
- Longmont Estates 8
- Year Built
- 1981
Property Description
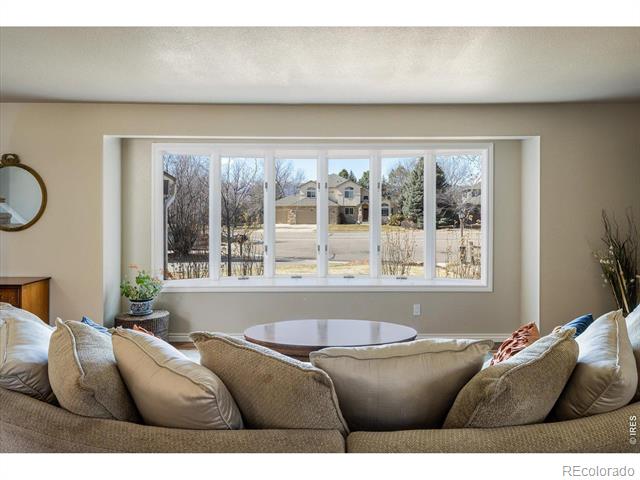
SHOWINGS START SATURDAY 3/9 - 12PM... Welcome to this thoughtfully updated and lovingly cared for home that provides stunning mountain views and sits within walking distance of McIntosh Lake, schools, parks and Twin Peaks golf course. You are sure to love the many custom features and upgrades this home has to offer. The main level includes open living, dining and kitchen spaces that make for easy living and seamless entertaining. The kitchen has beautiful leathered granite counters, a marble tile backsplash and includes all the conveniences you need, with pull-out kitchen shelving, double oven, farmhouse sink, instant hot water dispenser, under cabinet lighting, and a built-in maple butcher block dining table. The comfortable family room includes a gas fireplace surrounded by custom built-ins and a stained concrete hearth. A well-appointed office space sits just off the family room, as does a bonus room that can be home to your furry friends, hold all your pantry needs, or be used as a craft space. The basement is a guest's dream, with a wet bar, private bath, King-sized bedroom, and a living room with oversized TV and surround sound speakers (that stay!) for movie nights. Upstairs you'll find a custom laundry room with granite countertops in addition to an expansive primary suite that includes a large walk-in closet, walk-in shower with glass enclosure, whirlpool tub, wall-mounted bathroom TV (that stays!), and gorgeous mountain views. In addition to all that the home offers inside, the outside provides a large fully landscaped yard, flagstone patio, covered porch, custom fire pit, pergola, and large shed (could double as a third garage). Garage is fully finished with an epoxy-coated floor, slat wall, cabinets and sink. With modern conveniences, mature landscaping and a location that provides mountain views and access to walking trails, parks and a lake for kayaking or paddleboarding, this home will impress. Come see for yourself! Be Home. Be Happy.
/u.realgeeks.media/mycomove/footer.png)
Additional Information
- Taxes
- $3,177
- School District
- St. Vrain Valley RE-1J
- Elementary School
- Longmont Estates
- Middle School
- Westview
- High School
- Silver Creek
- Parking Spaces
- 2
- Basement
- Crawl Space, Partial, Sump Pump
- Type
- Single Family Residence
- Sewer
- Public Sewer
- Lot Size
- 10,753
- Acres
- 0.25
- Water
- Public
- View
- Mountain(s)
Mortgage Calculator

The content relating to real estate for sale in this Web site comes in part from the Internet Data eXchange (“IDX”) program of METROLIST, INC., DBA RECOLORADO® Real estate listings held by brokers other than Real Estate Company are marked with the IDX Logo. This information is being provided for the consumers’ personal, non-commercial use and may not be used for any other purpose. All information subject to change and should be independently verified. IDX Terms and Conditions