174 N 45th Avenue, Brighton, CO 80601
- $579,900
- 3
- BD
- 2
- BA
- 1,635
- SqFt


Courtesy of DR Horton Realty LLC . 7203263774
Selling Office: JPAR Modern Real Estate.- Sold Price
- $579,900
- List Price
- $579,900
- Closing Date
- Jun 27, 2024
- Type
- Single Family Residential
- Status
- CLOSED
- MLS Number
- IR1001225
- Bedrooms
- 3
- Bathrooms
- 2
- Finished Sqft
- 1,635
- Above Grade Sqft
- 1635
- Total Sqft
- 3196
- Subdivision
- Brighton Crossing
- Sub-Area
- Brighton Crossing
- Year Built
- 2023
Property Description
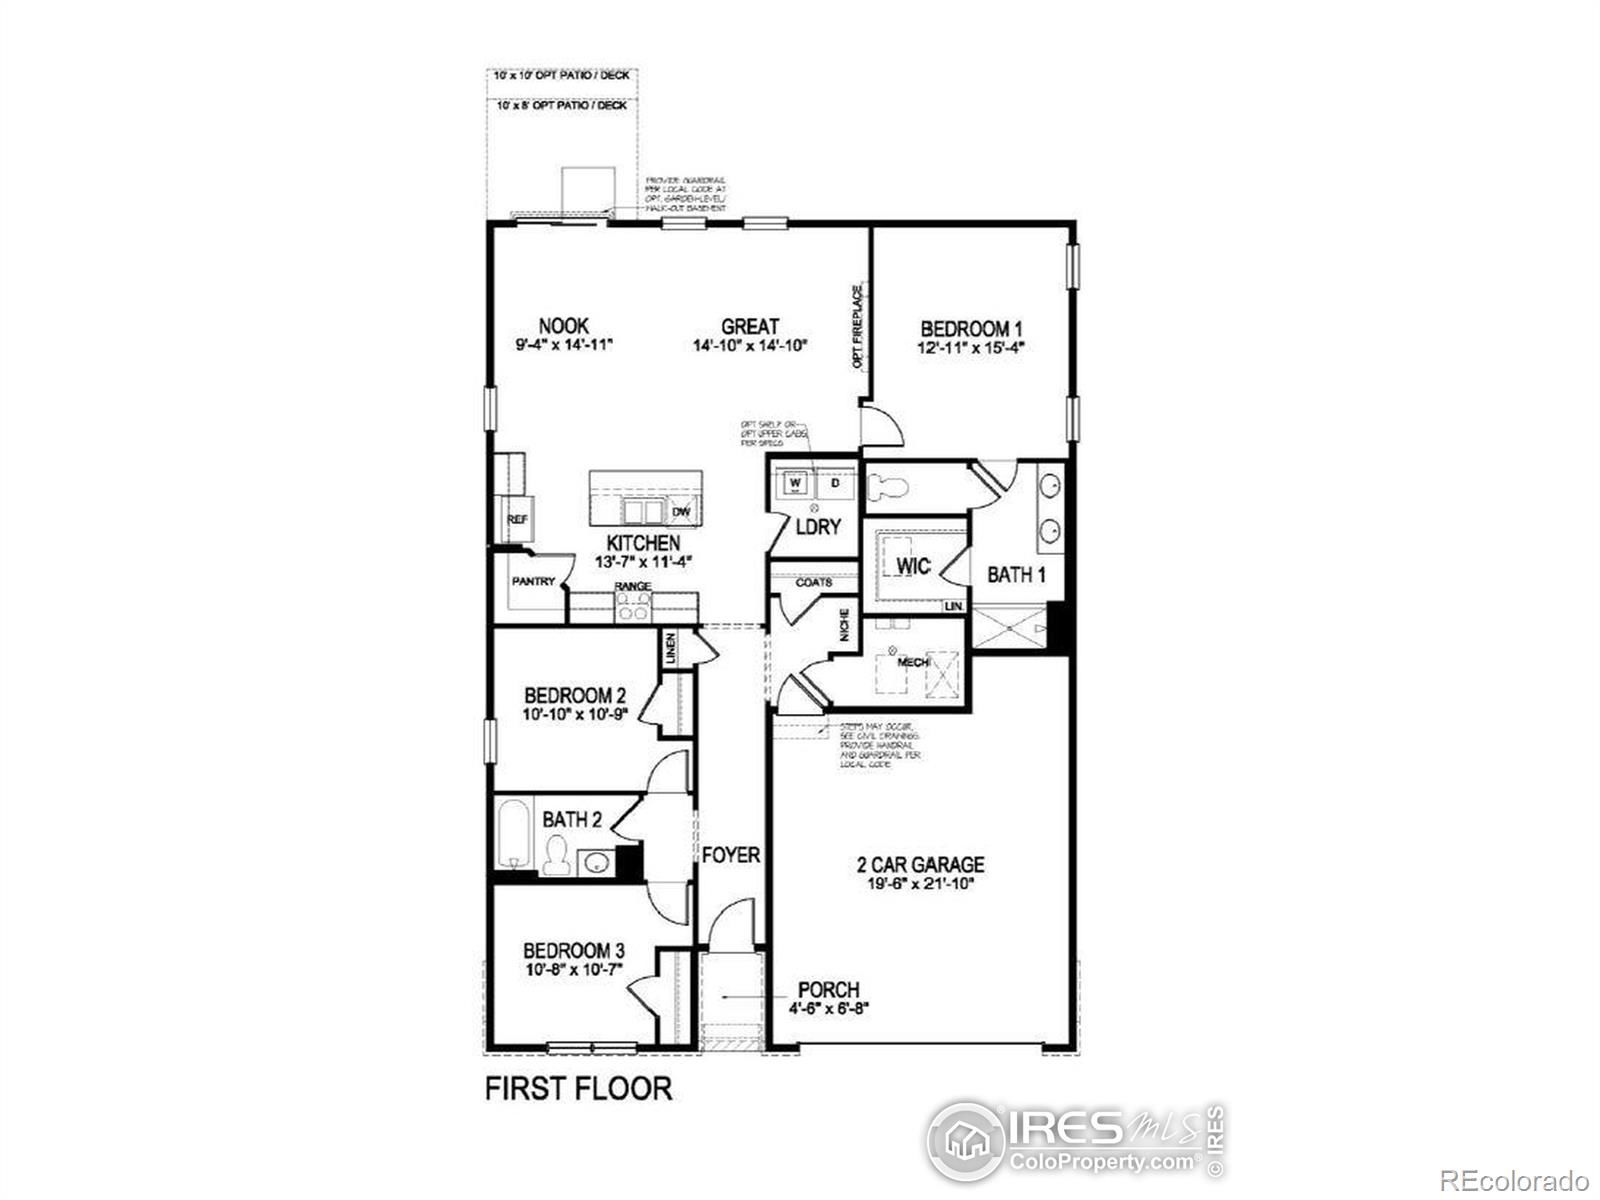
***READY NOW*** If you're looking for a home that combines modern style with convenience, the Newcastle Floor plan may be the perfect choice. Located in the new phase of the Brighton Crossing master-planned community. This ranch-style home features three bedrooms, two bathrooms, and a spacious two-car garage. The open kitchen boasts slab quartz countertops, stainless steel appliances, as well as durable plank flooring throughout the main living area. Step into the primary bedroom and discover a spacious walk-in closet offering tons of space, an ensuite with dual vanity, and tons of natural light. Front yard landscaping is included as well as a sprinkling system. This home has a Rinnai tankless hot water heater as well as energy-efficient appliances, a furnace, and low E2 windows. Also, there's a large garden level unfinished basement for your future projects. You'll appreciate all the included smart home technology - making life simpler and more secure each day! This community offers swimming pools, 2 fitness centers, lots of parks, and walking trails. With so many possibilities, what are you waiting for? Schedule a tour today of the Newcastle Floor plan today! ***Photos are representative and not of actual home being built.***
/u.realgeeks.media/mycomove/footer.png)
Additional Information
- Taxes
- $6,658
- School District
- School District 27-J
- Elementary School
- Other
- Middle School
- Overland Trail
- High School
- Brighton
- Garage Spaces
- 2
- Parking Spaces
- 2
- Basement
- Full, Sump Pump, Unfinished
- Type
- Single Family Residence
- Amenities
- Clubhouse, Fitness Center, Playground, Pool, Trail(s)
- Sewer
- Public Sewer
- Lot Size
- 7,200
- Acres
- 0.17
Mortgage Calculator

The content relating to real estate for sale in this Web site comes in part from the Internet Data eXchange (“IDX”) program of METROLIST, INC., DBA RECOLORADO® Real estate listings held by brokers other than Real Estate Company are marked with the IDX Logo. This information is being provided for the consumers’ personal, non-commercial use and may not be used for any other purpose. All information subject to change and should be independently verified. IDX Terms and Conditions