4741 Kipp Place, Brighton, CO 80601
- $570,555
- 4
- BD
- 3
- BA
- 2,548
- SqFt




Courtesy of D.R. Horton Realty, LLC . sales@drhrealty.com
Selling Office: eXp Realty, LLC.- Sold Price
- $570,555
- List Price
- $559,900
- Closing Date
- Nov 01, 2023
- Type
- Single Family Residential
- Status
- CLOSED
- MLS Number
- 9808003
- Bedrooms
- 4
- Bathrooms
- 3
- Finished Sqft
- 2,548
- Above Grade Sqft
- 2548
- Total Sqft
- 2548
- Subdivision
- Brighton Crossing
- Sub-Area
- Brighton Crossing
- Year Built
- 2023
Property Description
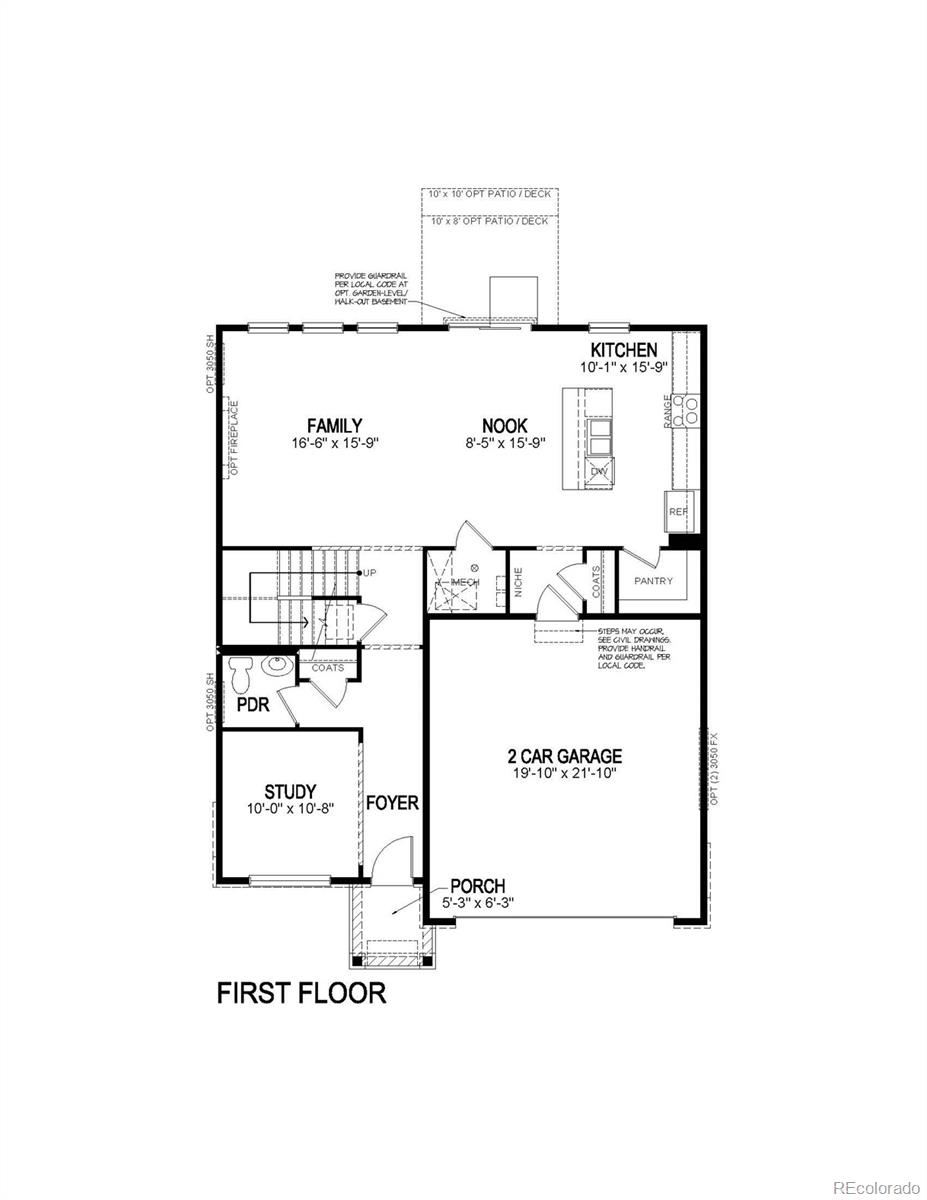
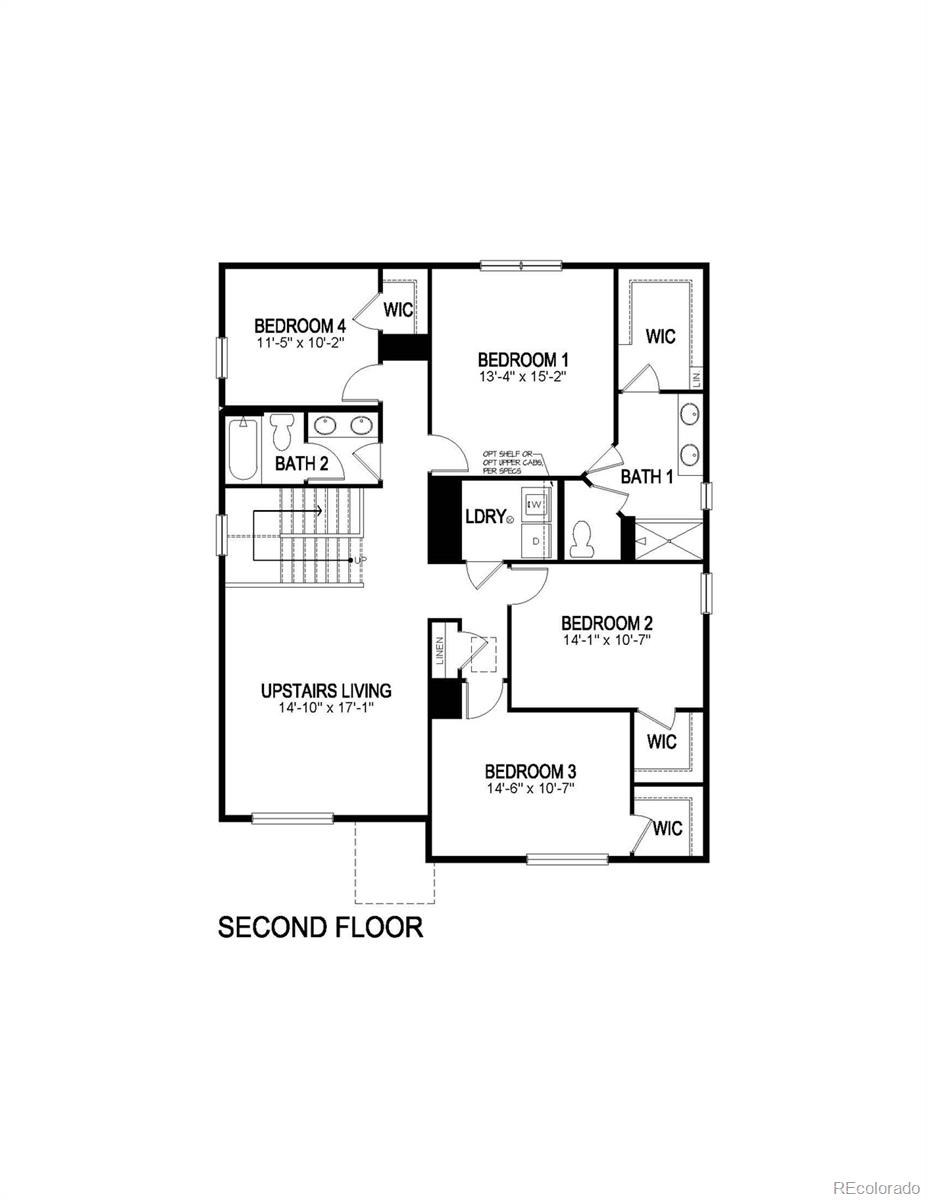
Welcome to Brighton Crossing Community! The Bridgeport Floorplan is a two-story open-concept home with all the desired modern and smart home amenities. With a south-facing homesite, this 4 bedroom, 2.5 bathroom residence offers plenty of living and storage space. You'll love the oversized ed loft, ample parking in your 2-car garage and driveway, upstairs laundry room, and covered front porch! The beautiful kitchen will take your breath away with its classic white cabinetry, stainless steel Whirlpool appliances, spacious corner pantry, slab granite counter tops and large island. Enjoy additional features such as front yard landscaping with sprinkling system for that added curb appeal, central air conditioning with energy efficient furnace, tankless water heater, walk-in closets in secondary bedrooms, and open concept layout. And that's not all – when you live in Brighton Crossing, you also have access to the Venture Community center complete with a state of the art fitness facilities, flex rooms, coffee bar, meeting space and two pools! Make this house your home today - Schedule a tour to see this stunning property. ***Photos are representative and not of actual home***
/u.realgeeks.media/mycomove/footer.png)
Additional Information
- Taxes
- $6,695
- School District
- School District 27-J
- Elementary School
- Padilla
- Middle School
- Overland Trail
- High School
- Brighton
- Garage Spaces
- 2
- Parking Spaces
- 2
- Parking Features
- Concrete
- Style
- Traditional
- Basement
- Crawl Space, Full
- Total HOA Fees
- $280
- Type
- Single Family Residence
- Amenities
- Clubhouse, Fitness Center, Park, Playground, Pool, Trail(s)
- Sewer
- Public Sewer
- Lot Size
- 7,200
- Acres
- 0.17
Mortgage Calculator

The content relating to real estate for sale in this Web site comes in part from the Internet Data eXchange (“IDX”) program of METROLIST, INC., DBA RECOLORADO® Real estate listings held by brokers other than Real Estate Company are marked with the IDX Logo. This information is being provided for the consumers’ personal, non-commercial use and may not be used for any other purpose. All information subject to change and should be independently verified. IDX Terms and Conditions