7723 Devinney Ct, Arvada, CO 80005
- $2,550,000
- 6
- BD
- 7
- BA
- 8,207
- SqFt




Courtesy of LIV Sotheby's International Realty . mvitale@livsothebysrealty.com,303-320-5202
Selling Office: Compass - Boulder.- Sold Price
- $2,550,000
- List Price
- $2,475,000
- Closing Date
- Oct 15, 2024
- Type
- Single Family Residential
- Status
- CLOSED
- MLS Number
- 9729105
- Bedrooms
- 6
- Bathrooms
- 7
- Finished Sqft
- 8,207
- Subdivision
- Eagleview Estates
- Year Built
- 2005
Property Description
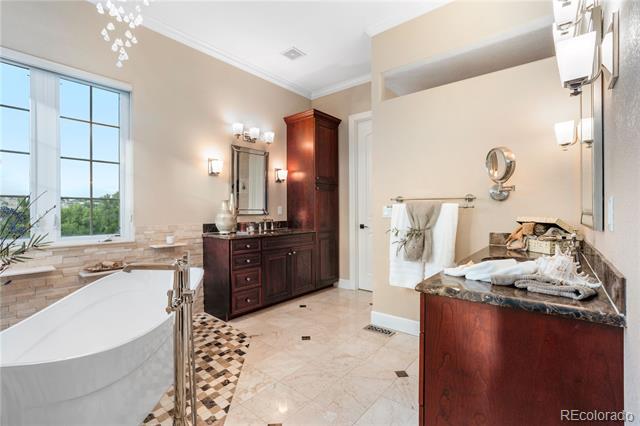
Welcome to your private paradise, offering breathtaking mountain views on a secluded, nearly 1.2-acre lot at the end of a cul-de-sac in the heart of Arvada. This exquisite custom ranch home with a walk-out basement spans over 8,000 square feet of luxurious living space. The main level features an expansive chef’s kitchen, fully equipped with top-of-the-line appliances, a new refrigerator, a walk-in pantry, & double ovens. Thoughtfully designed for cooking and entertaining, this kitchen opens into a family room adorned with elegant stone fireplaces. Adjacent to the kitchen is a dining room and additional eating area, all bathed in natural light from large windows and doors overlooking the backyard. This home includes 6 spacious bedrooms and 7 beautifully appointed bathrooms. The primary suite is a serene retreat, offering stunning views, a custom-built closet, and an updated ensuite with a freestanding tub, heated floors, and designer finishes. The additional bedrooms are generously sized, most with private ensuites and built-in closets, providing comfort and privacy. A private library featuring one of the home’s four fireplaces offers a cozy retreat for reading or relaxation. The lower level is designed for entertainment, featuring a theater, a wet bar, a game room, two additional bedrooms, and a steam shower. This space opens to a dream backyard, complete with a saltwater pool, gas fire pit, and an outdoor kitchen fully equipped with a pizza oven, Traeger built-in smoker grill, beverage refrigerator, cooktop burners, and a raised vegetable and flower garden. The outdoor amenities include a horseshoe pit, trampoline, putting green, & two fountains, all perfectly set for enjoying sunny Colorado days. This home is rich in sophisticated details, including custom-built hardwood cherry cabinets and shelves throughout. The oversized 4-car garage provides abundant space for vehicles, storage, & a workshop, ensuring every need is met with style and practicality, 4 furnaces

Additional Information
- Taxes
- $12,948
- School District
- Jefferson County R-1
- Elementary School
- Van Arsdale
- Middle School
- Oberon
- High School
- Ralston Valley
- Parking Spaces
- 4
- Style
- Traditional
- Basement
- Exterior Entry, Finished, Full, Walkout
- Total HOA Fees
- $206
- HOA Frequency
- Quarterly
- Fee Includes
- Recycling, Trash
- Type
- Single Family Residence
- Sewer
- Public Sewer
- Lot Size
- 51,400
- Acres
- 1.18
- Water
- Public
- View
- Mountain(s)
How much is your home worth?
...get instant property value now!
Mortgage Calculator

The content relating to real estate for sale in this Web site comes in part from the Internet Data eXchange (“IDX”) program of METROLIST, INC., DBA RECOLORADO® Real estate listings held by brokers other than Real Estate Company are marked with the IDX Logo. This information is being provided for the consumers’ personal, non-commercial use and may not be used for any other purpose. All information subject to change and should be independently verified. IDX Terms and Conditions