13385 Xanthia Street, Thornton, CO 80602
- $650,000
- 5
- BD
- 3
- BA
- 2,718
- SqFt


Courtesy of D.R. Horton Realty, LLC . sales@drhrealty.com
Selling Office: eXp Realty, LLC.- Sold Price
- $650,000
- List Price
- $682,175
- Closing Date
- Jan 19, 2024
- Type
- Single Family Residential
- Status
- CLOSED
- MLS Number
- 9718096
- Bedrooms
- 5
- Bathrooms
- 3
- Finished Sqft
- 2,718
- Above Grade Sqft
- 2718
- Total Sqft
- 2718
- Subdivision
- Timberleaf
- Sub-Area
- Timberleaf
- Year Built
- 2023
Property Description
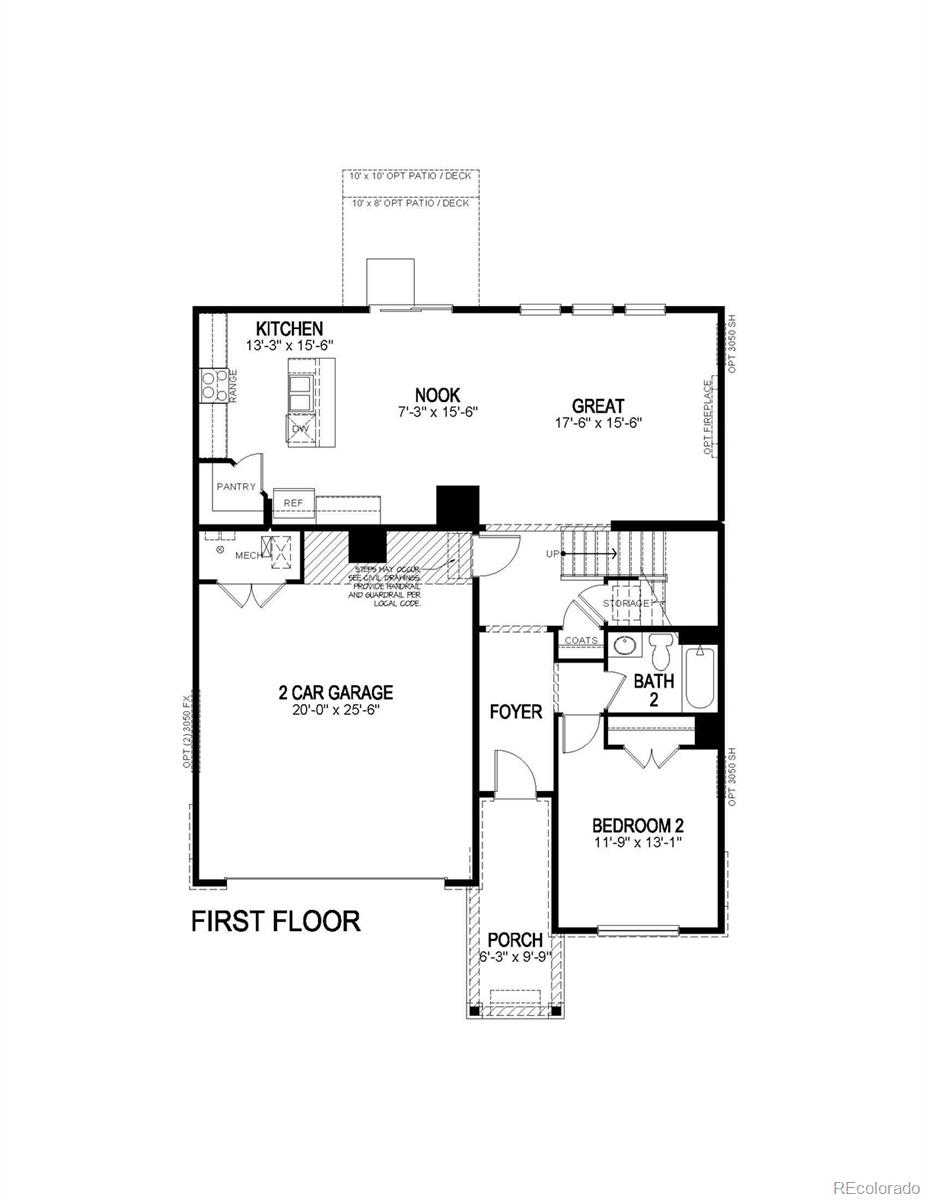
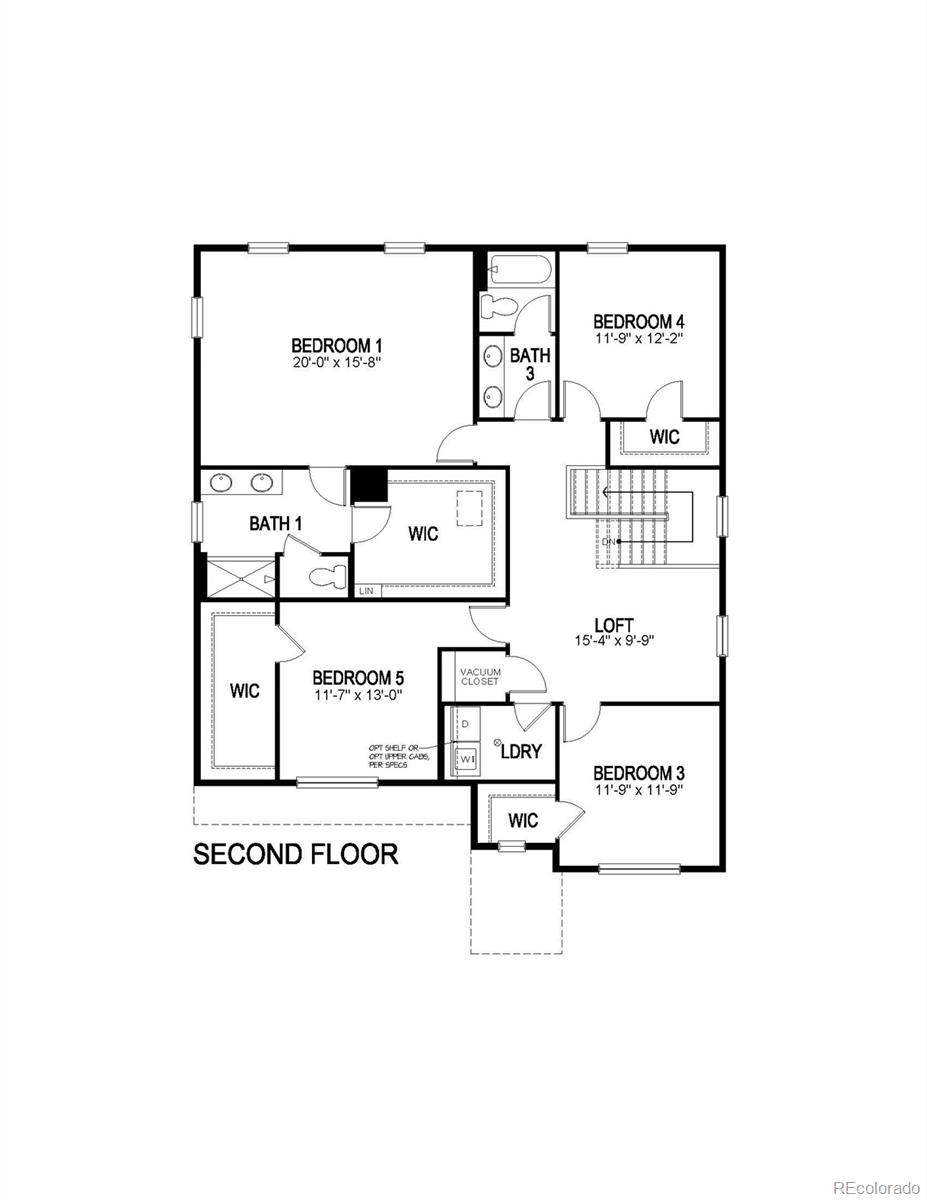
**Estimated delivery date: December** As you enter this delightful 2 story home you are greeted with lots of natural sunlight beaming in through 8 foot front door with glass enhancement. The modern white color pallet that is inviting for everyone. The seamless floors flow throughout the main floor of this home and amplify the dramatic 9 foot ceilings throughout the main floor living space! As you walk down the foyer you enter the family room with a gorgeous tiled fireplace that overlooks the dining nook area and large kitchen. The kitchen boasts a stainless-steel gas stove, microwave, and dishwasher. The island with granite countertops is great for gatherings. The upper level starts with an oversized loft for everyone to enjoy! The primary bed gladly invites a king-sized bed, two nightstands, with plenty of room for a dresser and more! The additional 4 bedrooms offer ample space with endless closet space to store all the extras! This home is priced to sell! ***Photos are representative and not of actual home***
/u.realgeeks.media/mycomove/footer.png)
Additional Information
- Taxes
- $8,535
- School District
- School District 27-J
- Elementary School
- Brantner
- Middle School
- Roger Quist
- High School
- Riverdale Ridge
- Garage Spaces
- 2
- Parking Spaces
- 2
- Parking Features
- Concrete, Smart Garage Door
- Style
- Traditional
- Basement
- Crawl Space
- Total HOA Fees
- $95
- Type
- Single Family Residence
- Amenities
- Park, Playground
- Sewer
- Public Sewer
- Lot Size
- 7,626
- Acres
- 0.18
Mortgage Calculator

The content relating to real estate for sale in this Web site comes in part from the Internet Data eXchange (“IDX”) program of METROLIST, INC., DBA RECOLORADO® Real estate listings held by brokers other than Real Estate Company are marked with the IDX Logo. This information is being provided for the consumers’ personal, non-commercial use and may not be used for any other purpose. All information subject to change and should be independently verified. IDX Terms and Conditions