18358 Prince Hill Circle, Parker, CO 80134
- $715,000
- 6
- BD
- 4
- BA
- 3,323
- SqFt


Courtesy of D.R. Horton Realty, LLC . sales@drhrealty.com
Selling Office: Brokers Guild Homes.- Sold Price
- $715,000
- List Price
- $725,000
- Closing Date
- Feb 25, 2025
- Type
- Single Family Residential
- Status
- CLOSED
- MLS Number
- 9674440
- Bedrooms
- 6
- Bathrooms
- 4
- Finished Sqft
- 3,323
- Above Grade Sqft
- 2718
- Total Sqft
- 3748
- Subdivision
- Looking Glass
- Sub-Area
- Looking Glass
- Year Built
- 2024
Property Description
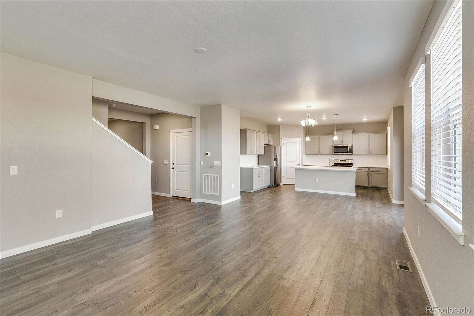
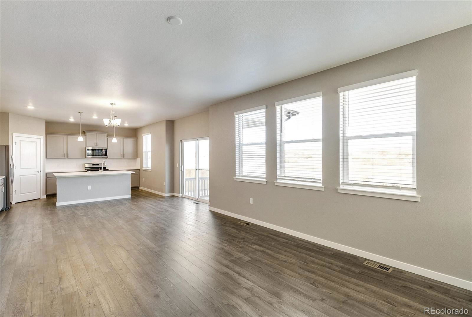
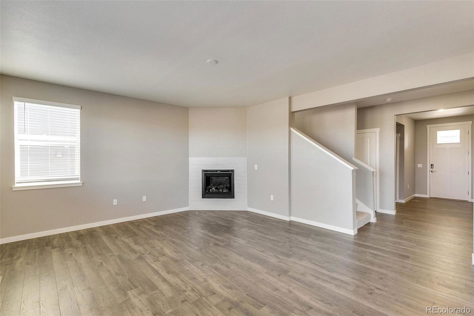
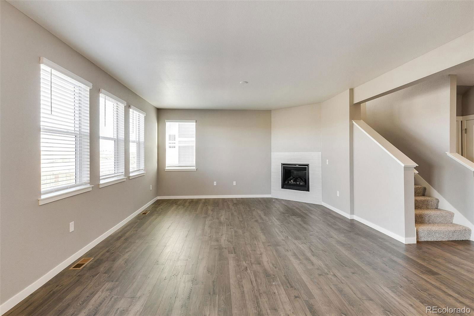
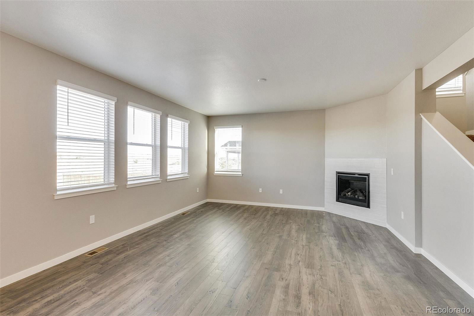
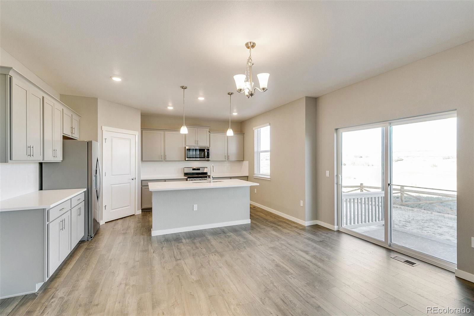
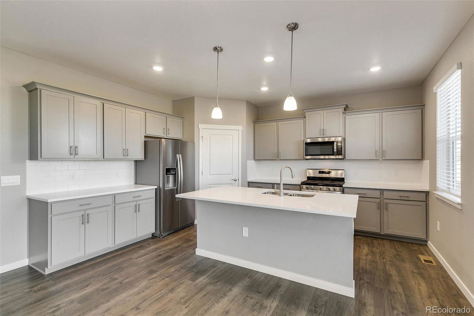
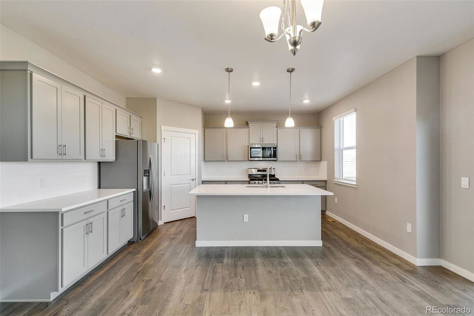
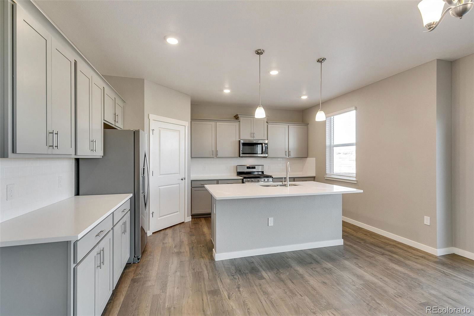
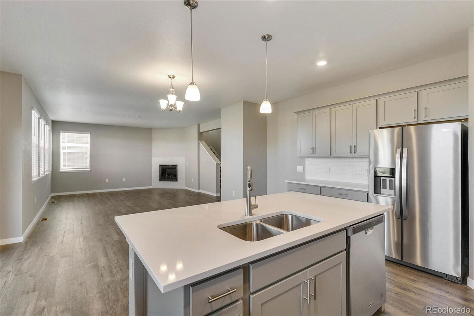
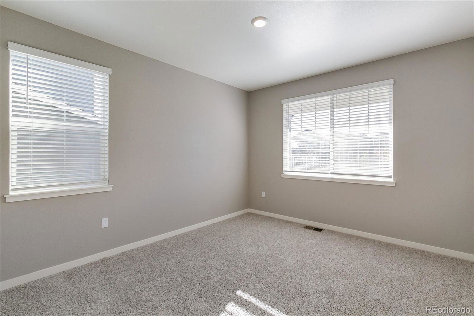
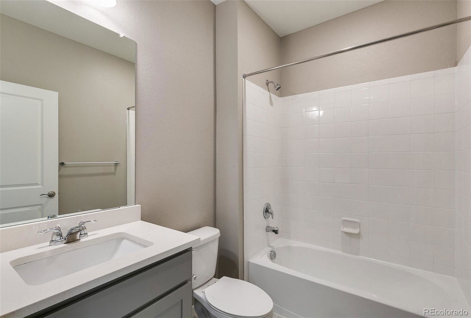
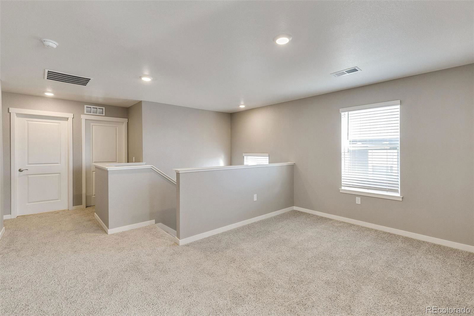
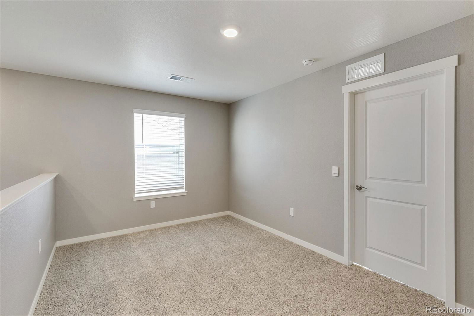
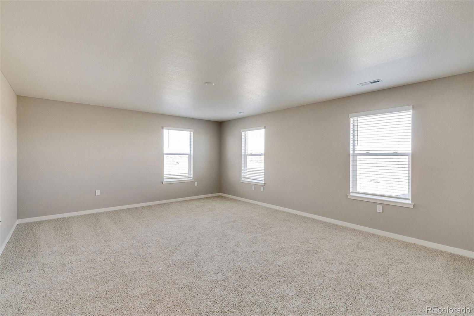
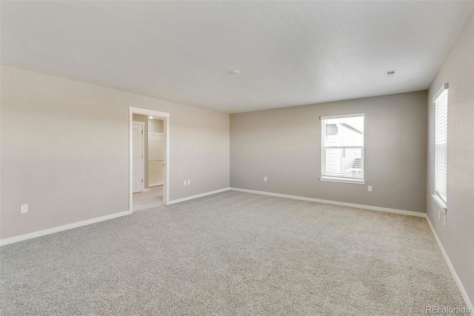
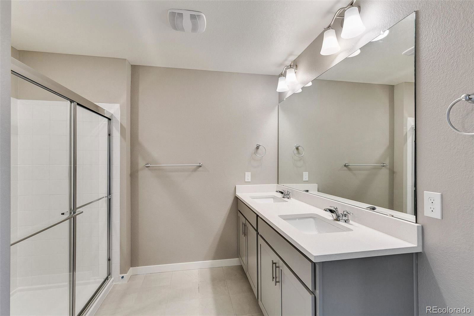
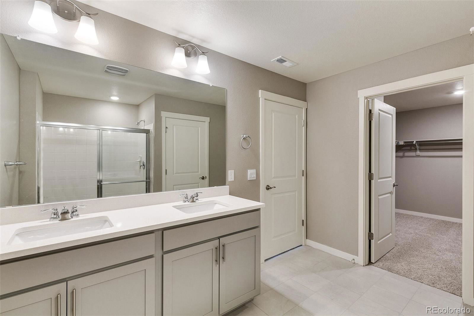
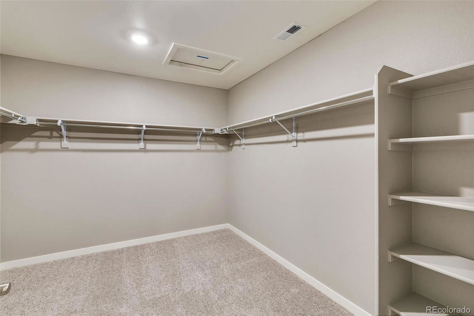
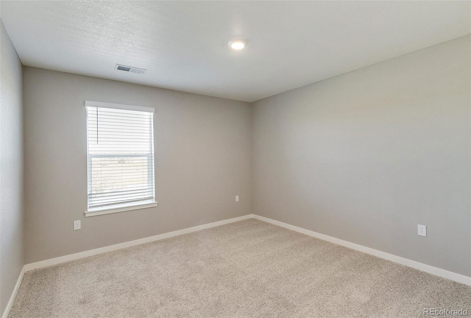

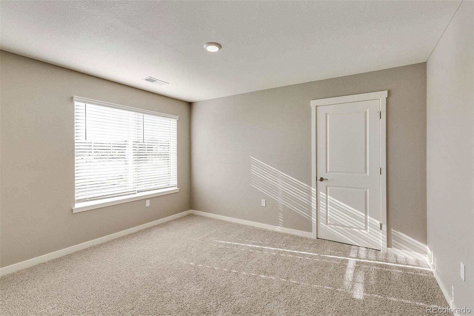
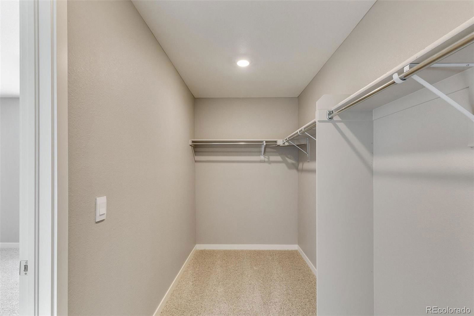
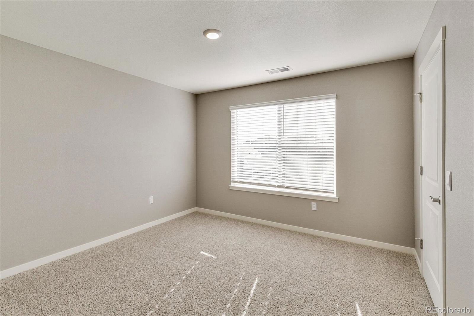
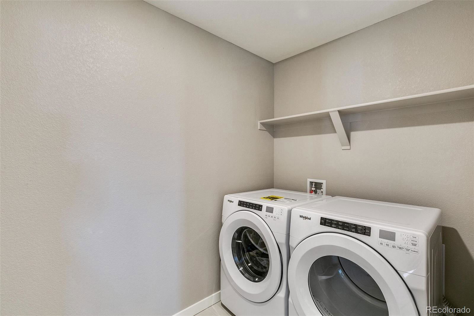
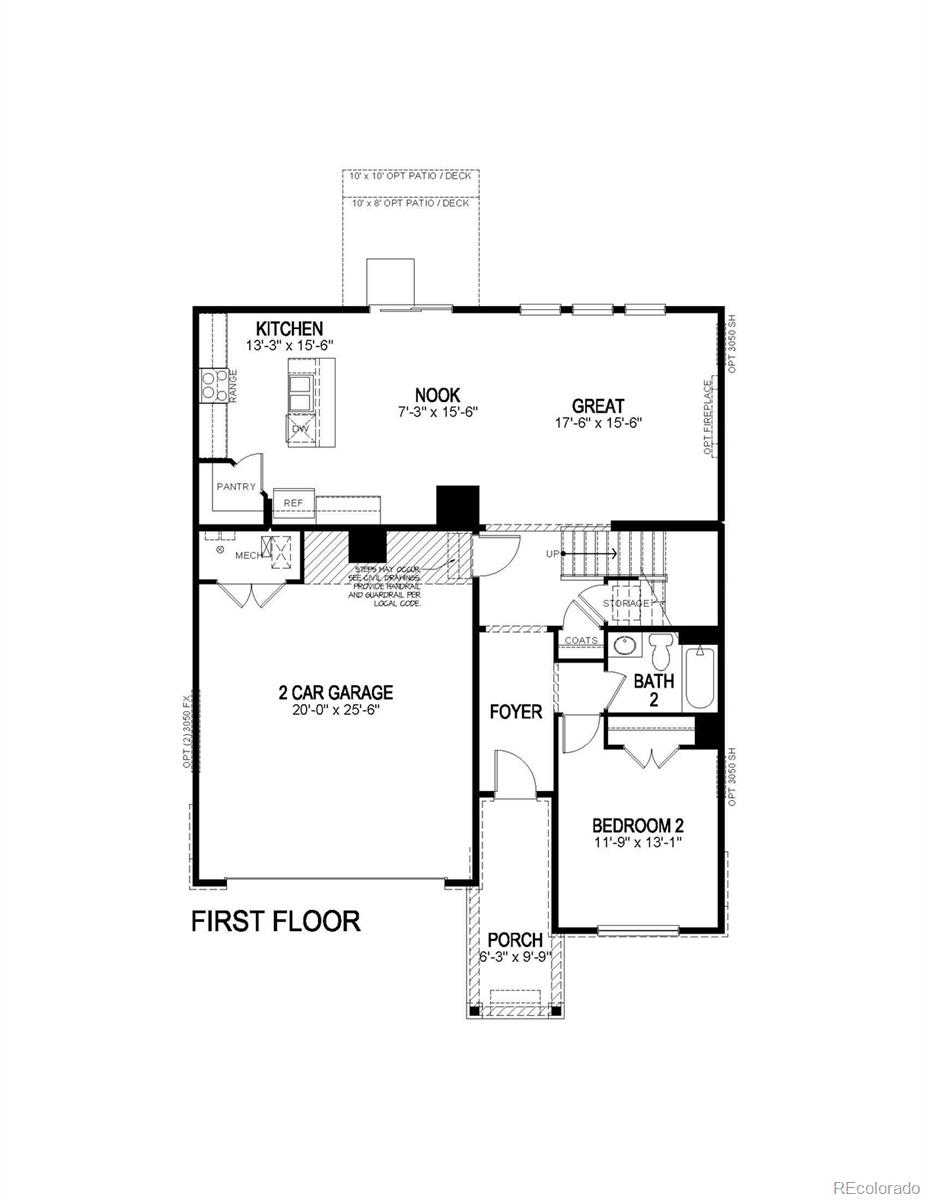
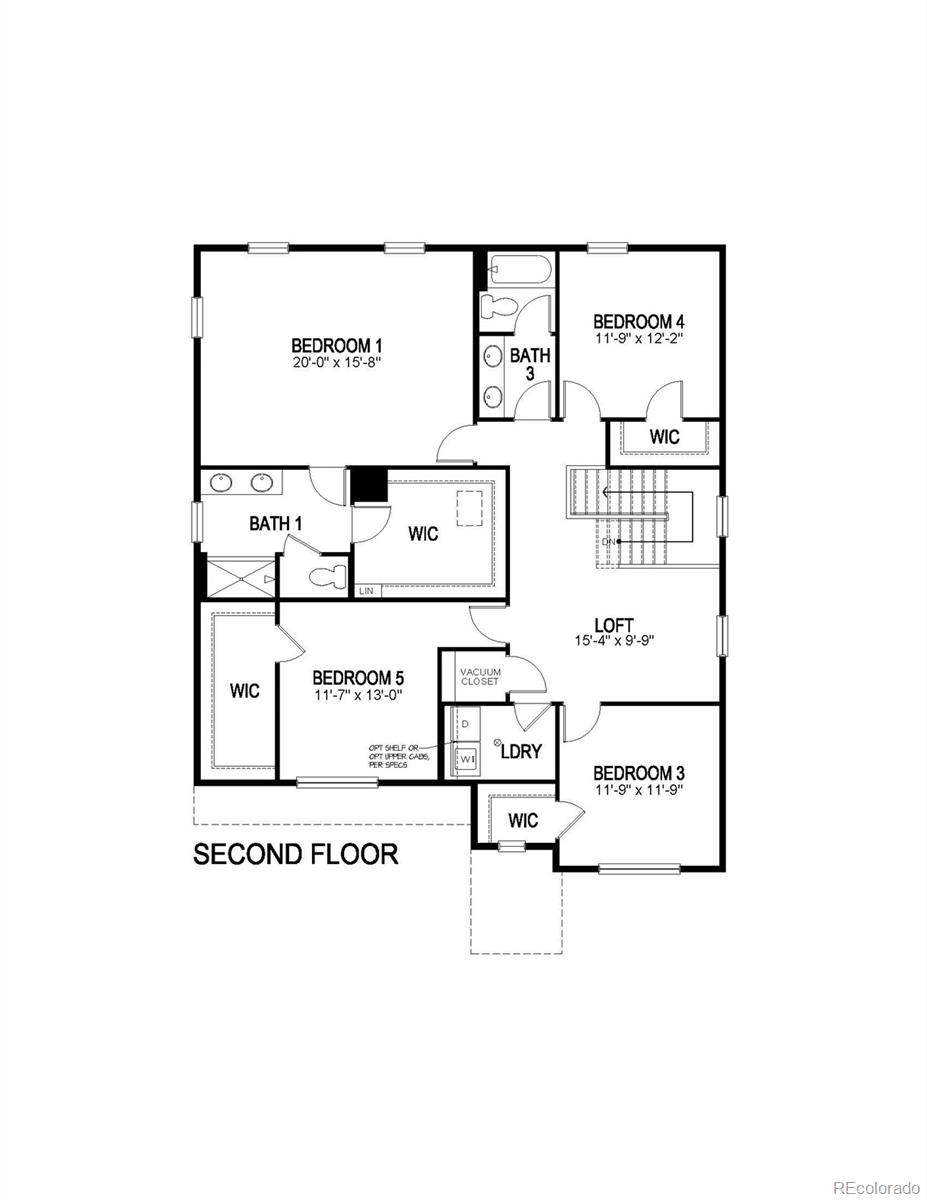
*Estimated Delivery Date: January* This spacious floor plan welcomes you home with a covered front porch. This home features a main level bedroom with adjacent bathroom. Great room features a cozy gas fireplace with hard surface flooring throughout most of the main level. Kitchen features Gray cabinets, stainless steel gas range, quartz island, and walk in pantry. Upper level features 4 spacious bedrooms with walk in closets, 2 baths, and laundry room. The finished basement includes a rec room, bedroom, and bathroom. ***Photos are representative and not of actual property***
/u.realgeeks.media/mycomove/footer.png)
Additional Information
- Taxes
- $5,721
- School District
- Douglas RE-1
- Elementary School
- Legacy Point
- Middle School
- Sagewood
- High School
- Ponderosa
- Parking Features
- Concrete
- Style
- Traditional
- Basement
- Full
- Total HOA Fees
- $50
- Type
- Single Family Residence
- Sewer
- Public Sewer
- Lot Size
- 6,122
- Acres
- 0.14
Mortgage Calculator

The content relating to real estate for sale in this Web site comes in part from the Internet Data eXchange (“IDX”) program of METROLIST, INC., DBA RECOLORADO® Real estate listings held by brokers other than Real Estate Company are marked with the IDX Logo. This information is being provided for the consumers’ personal, non-commercial use and may not be used for any other purpose. All information subject to change and should be independently verified. IDX Terms and Conditions