150 N 45th Avenue, Brighton, CO 80601
- $576,330
- 4
- BD
- 3
- BA
- 2,398
- SqFt




Courtesy of D.R. Horton Realty, LLC . sales@drhrealty.com
Selling Office: MB TEAM LASSEN.- Sold Price
- $576,330
- List Price
- $575,000
- Closing Date
- Sep 25, 2023
- Type
- Single Family Residential
- Status
- CLOSED
- MLS Number
- 9487049
- Bedrooms
- 4
- Bathrooms
- 3
- Finished Sqft
- 2,398
- Above Grade Sqft
- 2398
- Total Sqft
- 3414
- Subdivision
- Brighton Crossings
- Sub-Area
- Brighton Crossings
- Year Built
- 2023
Property Description
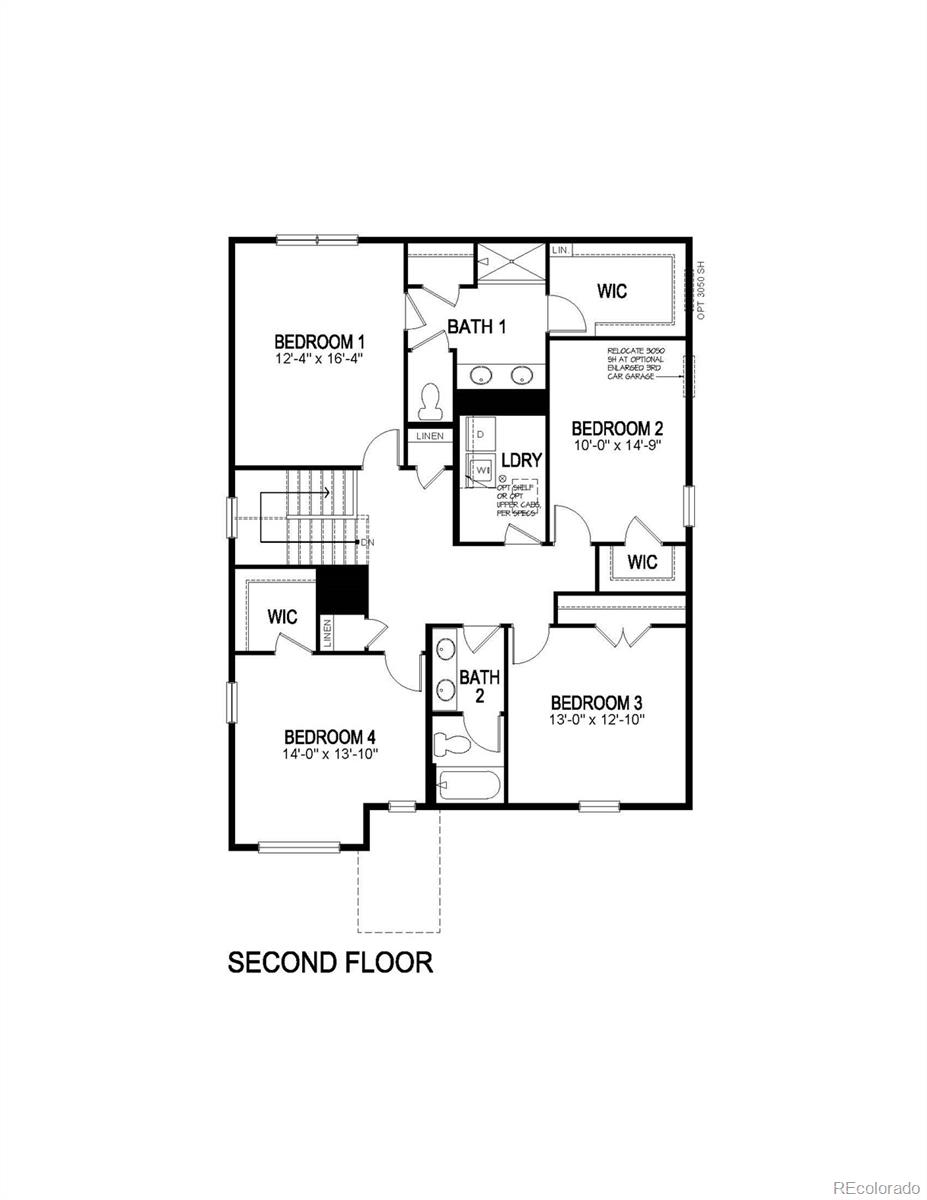
Are you looking for the perfect home to start your new life in the Brighton Crossing community? Look no further, the Holcombe Floor plan offers an amazing lifestyle upgrade. Enjoy a spacious two-story, 4 bedroom, 2.5 bathrooms residence with a spacious unfinished basement, attached two-car garage with openers, plank flooring throughout the main level and a Study/Flex Room to expand your living space. Have guests over and enjoy cooking together in the Chef’s Kitchen featuring slab granite countertops, sleek gray cabinetry, stainless steel appliances, and plenty of storage in the large corner pantry. You’lll love how the kitchen opens up into a cozy dining nook and open family room for gatherings or relaxing after a long day. On top of that, this residence also includes air conditioning for those hot summer months as well as a tankless water heater for efficient hot water access at all times. As an added bonus this home is equipped with a smart home package included as well as front yard landscaping. Take advantage of such a wonderful opportunity now available only at Brighton Crossing! The Brighton Crossing community boasts a ton of amenities such as 2 pools, 2 fitness centers, parks, trails, and much more! Don’t wait around any longer - visit today and see what makes this home special!***Photos are representative and not of actual home being built***
/u.realgeeks.media/mycomove/footer.png)
Additional Information
- Taxes
- $7,212
- School District
- School District 27-J
- Elementary School
- Northeast
- Middle School
- Overland Trail
- High School
- Brighton
- Garage Spaces
- 2
- Parking Spaces
- 2
- Parking Features
- Concrete
- Style
- Traditional
- Basement
- Bath/Stubbed, Daylight, Full, Sump Pump, Unfinished
- Total HOA Fees
- $282
- Type
- Single Family Residence
- Amenities
- Clubhouse, Fitness Center, Park, Playground, Pool, Trail(s)
- Sewer
- Public Sewer
- Lot Size
- 7,800
- Acres
- 0.18
Mortgage Calculator

The content relating to real estate for sale in this Web site comes in part from the Internet Data eXchange (“IDX”) program of METROLIST, INC., DBA RECOLORADO® Real estate listings held by brokers other than Real Estate Company are marked with the IDX Logo. This information is being provided for the consumers’ personal, non-commercial use and may not be used for any other purpose. All information subject to change and should be independently verified. IDX Terms and Conditions