15722 E Progress Drive, Centennial, CO 80015
- $1,200,000
- 4
- BD
- 5
- BA
- 6,457
- SqFt




Courtesy of LIV Sotheby's International Realty . schadwick@livsothebysrealty.com,303-829-4713
Selling Office: Compass - Denver.- Sold Price
- $1,200,000
- List Price
- $1,125,000
- Closing Date
- Apr 01, 2026
- Type
- Single Family Residential
- Status
- CLOSED
- MLS Number
- 9412382
- Bedrooms
- 4
- Bathrooms
- 5
- Finished Sqft
- 6,457
- Above Grade Sqft
- 4363
- Total Sqft
- 6624
- Subdivision
- Piney Creek
- Sub-Area
- Piney Creek
- Year Built
- 1999
Property Description
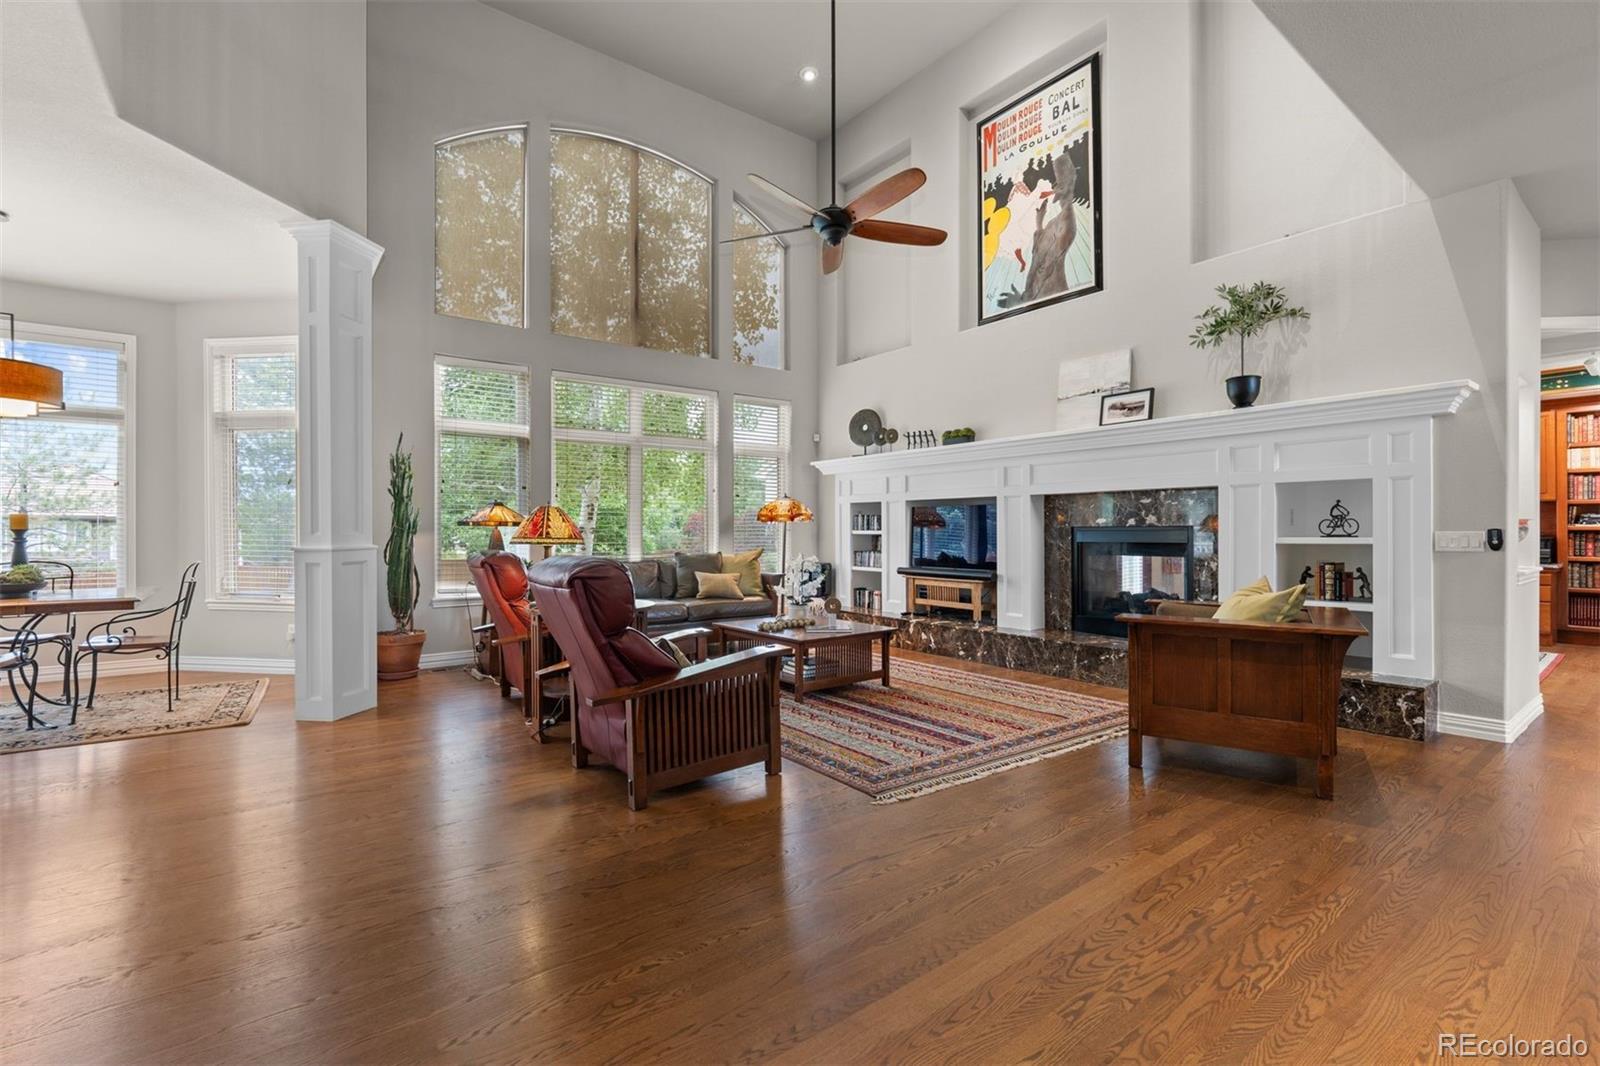
Set in the coveted Estates enclave within the Cherry Creek School District, this beautifully crafted 4 bedroom | 5 bathroom home showcases timeless design and a park-like back yard framed by mature evergreens. An expansive great room anchors the main level with rich hardwood floors, a dramatic fireplace, custom built-ins, and a wall of windows capturing the landscape. The adjoining kitchen features extensive cherry cabinets, granite counters, wood floors, and a central island. A formal dining room with a tiered ceiling and wall of windows offers an elegant setting for gatherings, while the bright den, complete with hardwood floors, a clean-lined fireplace, and tall windows, adds a welcoming second living space. The main floor office includes custom built-ins and outdoor access opening to the manicured yard. A well appointed laundry room with a utility sink and outdoor access, along with a classic powder room, complete the level. Upstairs, the spacious primary suite showcases a dual-sided fireplace, sitting area, and refined architectural details. The primary bathroom includes a soaking tub, large walk-in shower, dual vanities, and abundant natural light. An upper level en suite bedroom features a bright window alcove and private full bath. Two additional bedrooms are connected by a shared full bathroom, with individual vanities. The finished lower level is highlighted by a large family room with a cozy fireplace, and a built-in projection system. The bar area transitions into an extraordinary, temperature-controlled wine cellar. Expansive in scale, it showcases custom racking and display niches, creating a showpiece environment perfectly suited for the most discerning collectors and entertainers alike. A bright workout room and a bonus room, currently showcasing a unique golf collection, complete the level. Located in Centennial, the home offers the convenience of suburban living with quick access to Downtown Denver, the Tech Center, and premier shopping and dining.
/u.realgeeks.media/mycomove/footer.png)
Additional Information
- Taxes
- $7,333
- School District
- Cherry Creek 5
- Elementary School
- Indian Ridge
- Middle School
- Laredo
- High School
- Smoky Hill
- Garage Spaces
- 4
- Parking Spaces
- 4
- Parking Features
- Finished Garage
- Style
- Traditional
- Basement
- Finished, Full
- Basement Finished
- Yes
- Total HOA Fees
- $124
- Type
- Single Family Residence
- Amenities
- Clubhouse, Playground, Pool, Tennis Court(s)
- Sewer
- Public Sewer
- Lot Size
- 20,473
- Acres
- 0.47
Mortgage Calculator

The content relating to real estate for sale in this Web site comes in part from the Internet Data eXchange (“IDX”) program of METROLIST, INC., DBA RECOLORADO® Real estate listings held by brokers other than Real Estate Company are marked with the IDX Logo. This information is being provided for the consumers’ personal, non-commercial use and may not be used for any other purpose. All information subject to change and should be independently verified. IDX Terms and Conditions