19184 W 85th Bluff, Arvada, CO 80007
- $1,178,000
- 6
- BD
- 5
- BA
- 5,350
- SqFt




Courtesy of KELLER WILLIAMS AVENUES REALTY . amanda.rieter@kw.com,720-340-8228
Selling Office: Compass - Denver.- Sold Price
- $1,178,000
- List Price
- $1,175,000
- Closing Date
- Jan 31, 2025
- Type
- Single Family Residential
- Status
- CLOSED
- MLS Number
- 9277185
- Bedrooms
- 6
- Bathrooms
- 5
- Finished Sqft
- 5,350
- Above Grade Sqft
- 3558
- Total Sqft
- 5350
- Subdivision
- Leyden Rock
- Sub-Area
- Leyden Rock
- Year Built
- 2017
Property Description
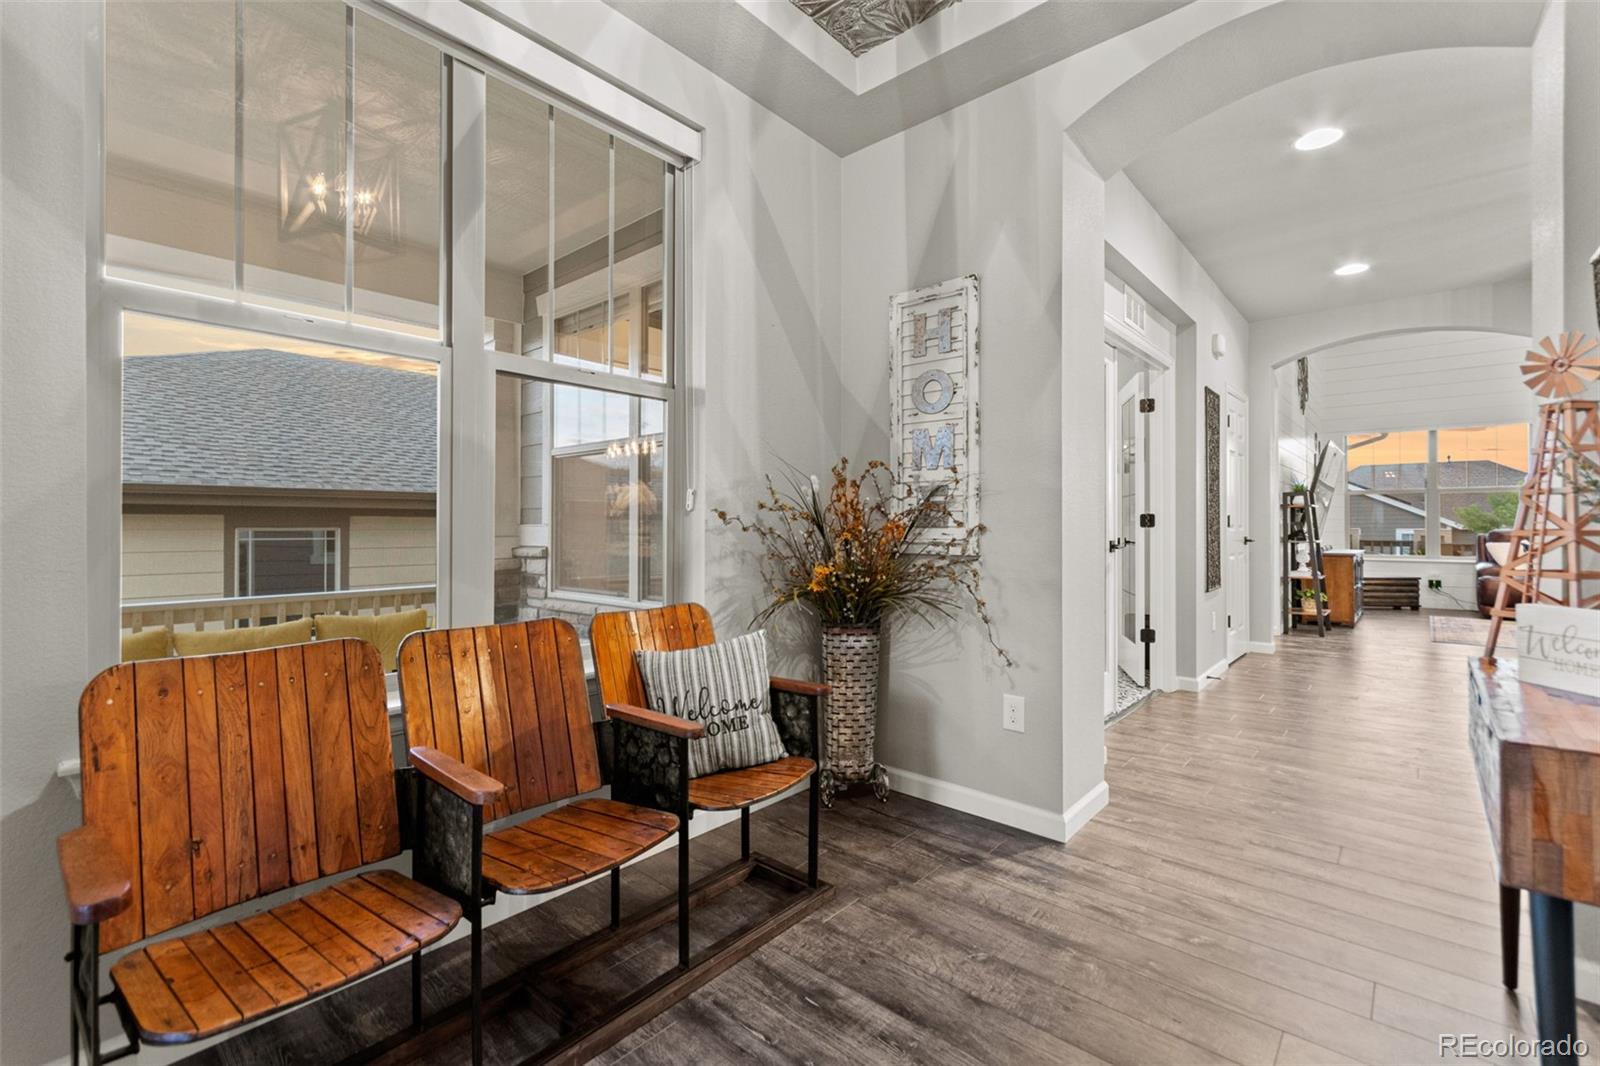
Welcome to a truly one-of-a-kind home that has been meticulously transformed from cookie-cutter into a custom-designed masterpiece! This farmhouse-style gem offers 6 bedrooms, 5 bathrooms, & countless upgrades, creating a perfect blend of luxury & comfort. Nestled in Leyden Rock with views of downtown Denver & the Mountains, this home combines modern elegance with rustic charm. The elegant Great Room features soaring ceilings, custom shiplap walls, accentuated by a reclaimed wood beam that adds a warm, rustic touch. Custom blinds frame large windows, flooding the space with light while offering privacy. The heart of this open-concept floor plan is the double-sided fireplace adorned with Spanish porcelain tile, which connects the Great Room to the dining room.The spacious eat-in kitchen is a chef's dream, complete with large granite island, stainless steel appliances & plenty of cabinets offering space for any culinary advent ore. The dedicated main floor office is nothing short of stunning. Designed for productivity & inspiration, this room is filled with natural light, french doors & modern touches. Upstairs, the Primary Suite is generously sized with adjoining 5-piece bath, boasting a large soaking tub, separate shower & dual vanities. Conveniently, the laundry room is located off the Primary Suite—everything is within reach. A large loft, 2 additional bedrooms, each with their own en-suite bathrooms complete the upstairs. The finished walkout basement offers endless possibilities! A stunning, rusted metal bar with not one, not two, but three mini-fridges and a freezer, you'll have ample storage for drinks, snacks, and party supplies. Thee basement includes a game room that comes with an automatic theater screen & blackout shades, turning your movie nights into a cinematic experience. The home gym is another standout feature with a secret door leading to hidden storage. 2 bedrooms & a stylish 3/4 bath with additional laundry round out the basement.
/u.realgeeks.media/mycomove/footer.png)
Additional Information
- Taxes
- $9,550
- School District
- Jefferson County R-1
- Elementary School
- Three Creeks
- Middle School
- Three Creeks
- High School
- Ralston Valley
- Garage Spaces
- 3
- Parking Spaces
- 3
- Parking Features
- Asphalt
- Style
- Mountain Contemporary
- Basement
- Finished, Full, Sump Pump, Walk-Out Access
- Basement Finished
- Yes
- Type
- Single Family Residence
- Amenities
- Clubhouse, Pool, Trail(s)
- Sewer
- Public Sewer
- Lot Size
- 6,600
- Acres
- 0.15
- View
- City, Mountain(s)
Mortgage Calculator

The content relating to real estate for sale in this Web site comes in part from the Internet Data eXchange (“IDX”) program of METROLIST, INC., DBA RECOLORADO® Real estate listings held by brokers other than Real Estate Company are marked with the IDX Logo. This information is being provided for the consumers’ personal, non-commercial use and may not be used for any other purpose. All information subject to change and should be independently verified. IDX Terms and Conditions