20087 E Dartmouth Drive, Aurora, CO 80013
- $649,000
- 5
- BD
- 4
- BA
- 2,826
- SqFt




Courtesy of Keller Williams DTC . heathermcInally@kw.com,720-323-1269
Selling Office: Kentwood Real Estate DTC, LLC.- Sold Price
- $649,000
- List Price
- $649,000
- Closing Date
- Jun 02, 2025
- Type
- Single Family Residential
- Status
- CLOSED
- MLS Number
- 9211645
- Bedrooms
- 5
- Bathrooms
- 4
- Finished Sqft
- 2,826
- Above Grade Sqft
- 1998
- Total Sqft
- 2918
- Subdivision
- The Conservatory
- Sub-Area
- The Conservatory
- Year Built
- 2004
Property Description
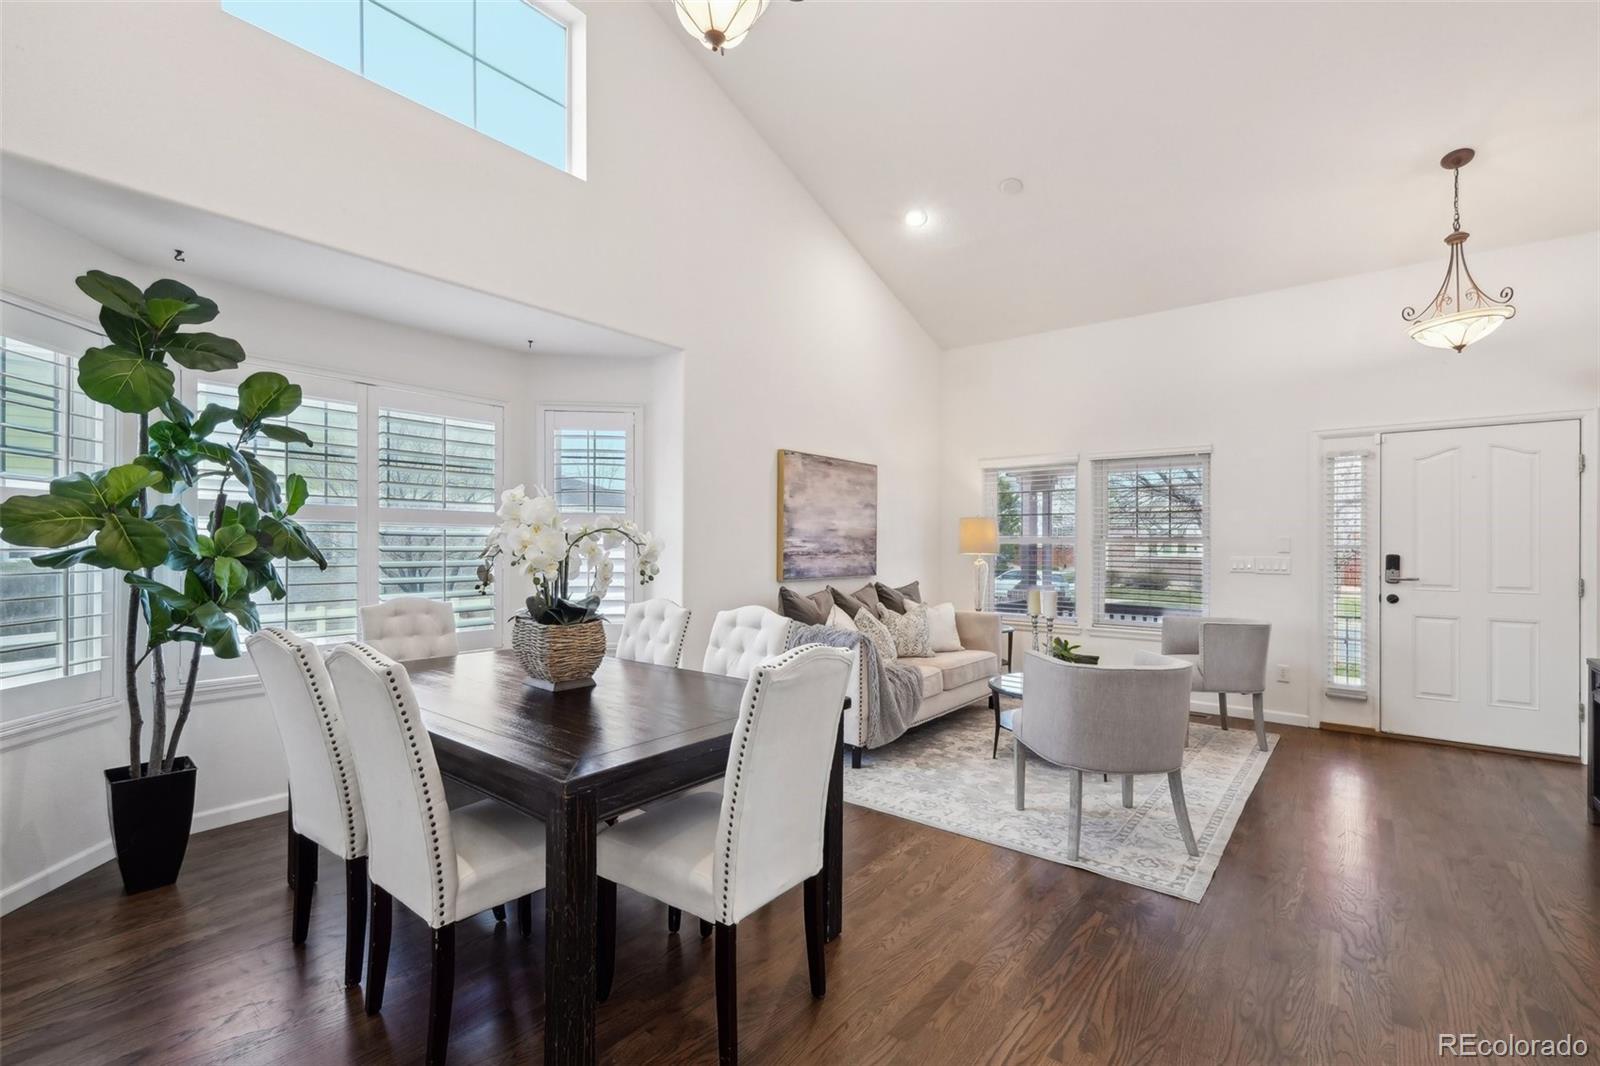
Welcome to 20087 E. Dartmouth Dr. – A Truly Exceptional Home in The Conservatory! This beautifully updated home is a must see—offering comfort, space, and thoughtful upgrades throughout. This move-in ready gem blends modern convenience with natural beauty, community connection, and even nature outside your back gate! Step inside from the charming covered front porch into a formal living room with soaring cathedral ceilings, setting the tone for the spacious layout. The main level flows into a family room with gas fireplace, opening to a large kitchen featuring granite countertops and a central island—ideal for entertaining. A half bath on this level adds convenience for guests. Step through double doors to the massive 800 square foot deck, perfect for outdoor living, entertaining at the built-in Tiki Bar or simply enjoying the mountain and greenbelt views. Below, you'll find secure storage, a stamped concrete patio and sidewalk and direct access to trails and open space. Upstairs are three spacious bedrooms, a full bath, upstairs laundry, and a primary suite with a luxurious 5-piece en-suite bathroom. The finished basement includes a bedroom, updated 3/4 bath, family room with a three-sided fireplace, and a bar area that is ideal for guests, multi-generational living, or relaxing. The 3-car garage features plenty of space for extra storage and access to the dog run! This home has seen major upgrades including new hardwood floors, a Class 4 impact-resistant roof, radon mitigation system and sump pump, all installed in 2023. New windows were added in December 2022 and a whole-house attic fan ensures energy-efficient comfort year-round. The professionally landscaped park-like backyard was completed in 2025 and completes the package. Enjoy direct access to a paved walking path leading to parks, the elementary school, and soccer fields—just steps away. This home truly has it all—style, function, and location. Schedule your showing today!
/u.realgeeks.media/mycomove/footer.png)
Additional Information
- Taxes
- $5,649
- School District
- Adams-Arapahoe 28J
- Elementary School
- Aurora Frontier K-8
- Middle School
- Aurora Frontier K-8
- High School
- Vista Peak
- Garage Spaces
- 3
- Parking Spaces
- 3
- Parking Features
- Concrete
- Style
- Contemporary
- Basement
- Bath/Stubbed, Finished, Full, Sump Pump
- Basement Finished
- Yes
- Total HOA Fees
- $48
- Type
- Single Family Residence
- Amenities
- Clubhouse, Park, Pool, Trail(s)
- Sewer
- Public Sewer
- Lot Size
- 7,841
- Acres
- 0.18
- View
- Mountain(s)
Mortgage Calculator

The content relating to real estate for sale in this Web site comes in part from the Internet Data eXchange (“IDX”) program of METROLIST, INC., DBA RECOLORADO® Real estate listings held by brokers other than Real Estate Company are marked with the IDX Logo. This information is being provided for the consumers’ personal, non-commercial use and may not be used for any other purpose. All information subject to change and should be independently verified. IDX Terms and Conditions