1680 S Humboldt Street, Denver, CO 80210
- $2,147,500
- 5
- BD
- 5
- BA
- 4,441
- SqFt




Courtesy of Milehimodern . michael@wattershomes.com,203-520-4141
Selling Office: The Agency - Denver.- Sold Price
- $2,147,500
- List Price
- $2,250,000
- Closing Date
- Oct 01, 2025
- Type
- Single Family Residential
- Status
- CLOSED
- MLS Number
- 9049671
- Bedrooms
- 5
- Bathrooms
- 5
- Finished Sqft
- 4,441
- Above Grade Sqft
- 3300
- Total Sqft
- 4622
- Subdivision
- Platt Park
- Sub-Area
- Platt Park
- Year Built
- 2025
Property Description
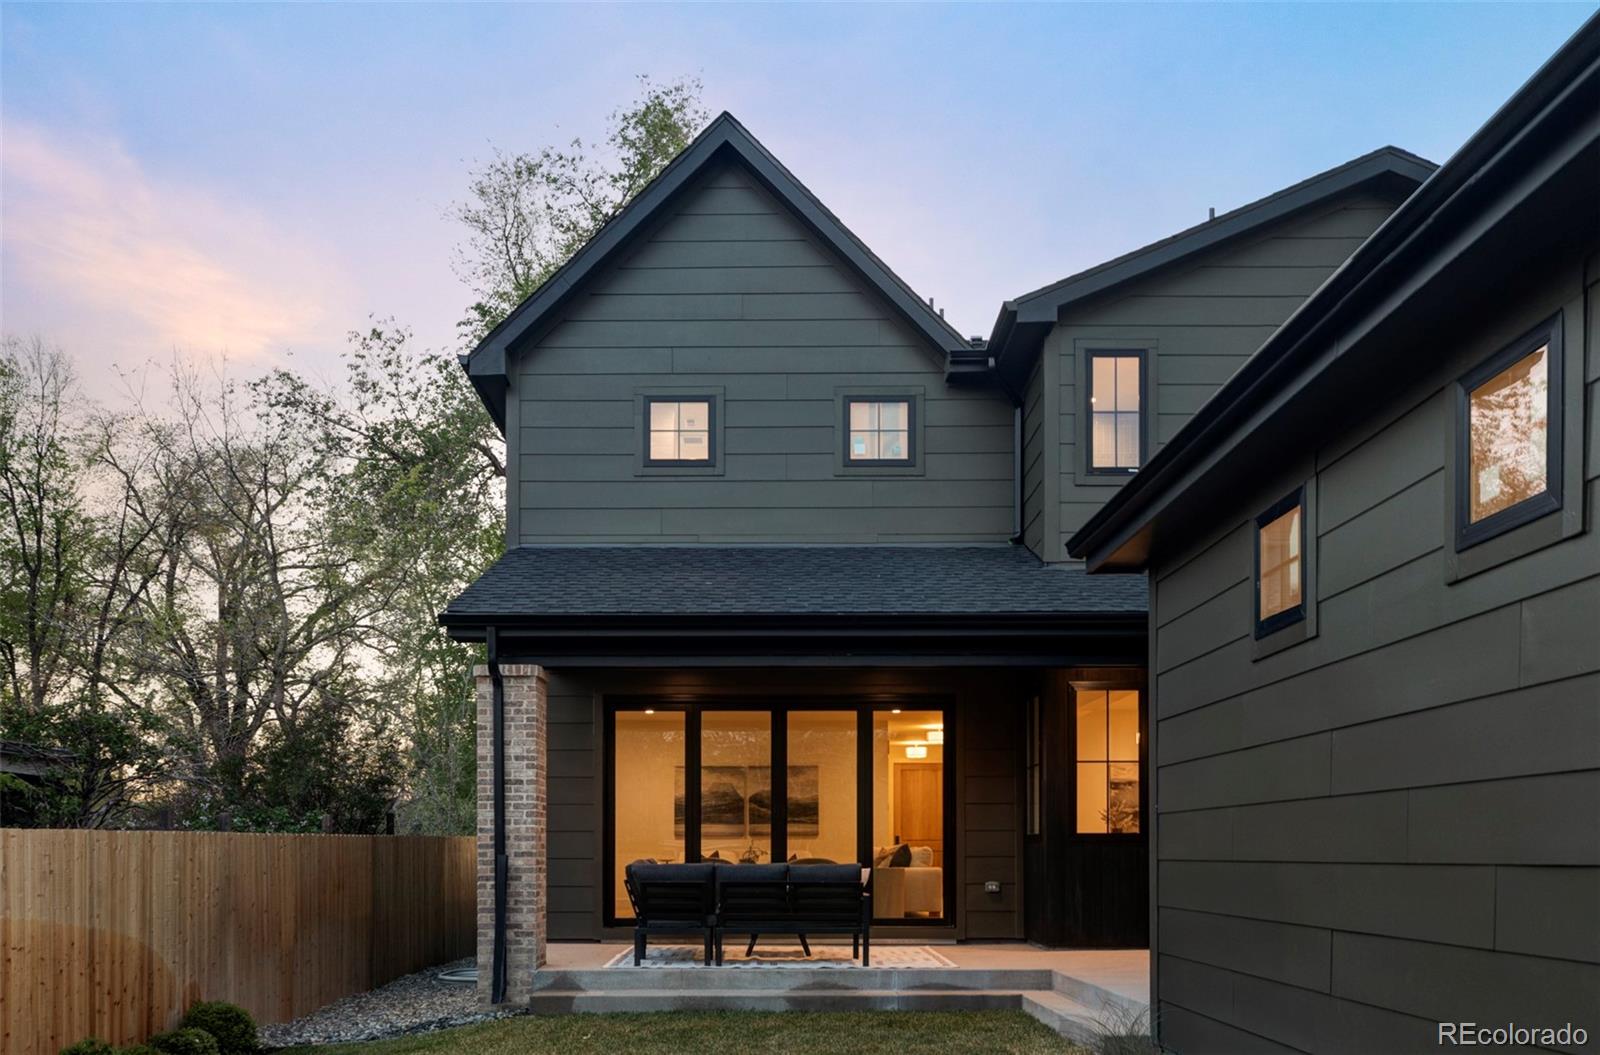
Stunning 2025 New Construction by Land and Watters Builders offering a 1 year Builders Warranty. This 5 Bedroom, 5 Bathroom home has been thoughtfully crafted from inside out. A brick European inspired new-build features walkability to Wash Park and historic S Pearl St in Platt Park. Timeless architecture and old world charm has been perfectly combined with a modern floor plan and sophisticated design to create an elegance rarely found today. Green qualities are exemplified throughout including brand new solar panels providing nearly $125 in estimated monthly energy savings. Special features include Old Carbondale brick, Shou Sugi Ban accents, main floor study/library, three bedrooms w/ en suite baths up plus two basement bedrooms, and a speak-easy style pub with unprecedented 10 foot ceilings. Situated on a picturesque block, the double lot offers its owners a generous yard and nano-door to achieve ideal indoor-outdoor living. Additional upgrades to this home include custom cabinetry, Taj Mahal countertops, Wolf/Subzero/Cove appliances, Venetian plastered fireplaces, attached breezeway, and dual zone climate control. 1680 S Humboldt has been thoughtfully pre-wired for speakers, home theater projector, security system, TV, Ethernet, and Electric car charger. Bring your most discerning buyers seeking the utmost in architectural quality, design, and environmental consciousness in one of Denver's most sought-after neighborhoods.
/u.realgeeks.media/mycomove/footer.png)
Additional Information
- Taxes
- $2,784
- School District
- Denver 1
- Elementary School
- Asbury
- Middle School
- Grant
- High School
- South
- Garage Spaces
- 2
- Parking Spaces
- 2
- Parking Features
- 220 Volts, Concrete, Dry Walled, Electric Vehicle Charging Station(s), Lighted, Storage
- Style
- Urban Contemporary
- Basement
- Finished, Full
- Basement Finished
- Yes
- Type
- Single Family Residence
- Sewer
- Public Sewer
- Lot Size
- 6,240
- Acres
- 0.14
- View
- Mountain(s)
Mortgage Calculator

The content relating to real estate for sale in this Web site comes in part from the Internet Data eXchange (“IDX”) program of METROLIST, INC., DBA RECOLORADO® Real estate listings held by brokers other than Real Estate Company are marked with the IDX Logo. This information is being provided for the consumers’ personal, non-commercial use and may not be used for any other purpose. All information subject to change and should be independently verified. IDX Terms and Conditions