4403 Cattle Cross Trail, Castle Rock, CO 80104
- $750,000
- 4
- BD
- 3
- BA
- 2,546
- SqFt


Courtesy of D.R. Horton Realty, LLC . sales@drhrealty.com
Selling Office: NON MLS PARTICIPANT.- Sold Price
- $750,000
- List Price
- $757,300
- Closing Date
- Aug 30, 2024
- Type
- Single Family Residential
- Status
- CLOSED
- MLS Number
- 8987297
- Bedrooms
- 4
- Bathrooms
- 3
- Finished Sqft
- 2,546
- Above Grade Sqft
- 2546
- Total Sqft
- 3538
- Subdivision
- Crystal Valley Ranch
- Sub-Area
- Crystal Valley Ranch
- Year Built
- 2024
Property Description
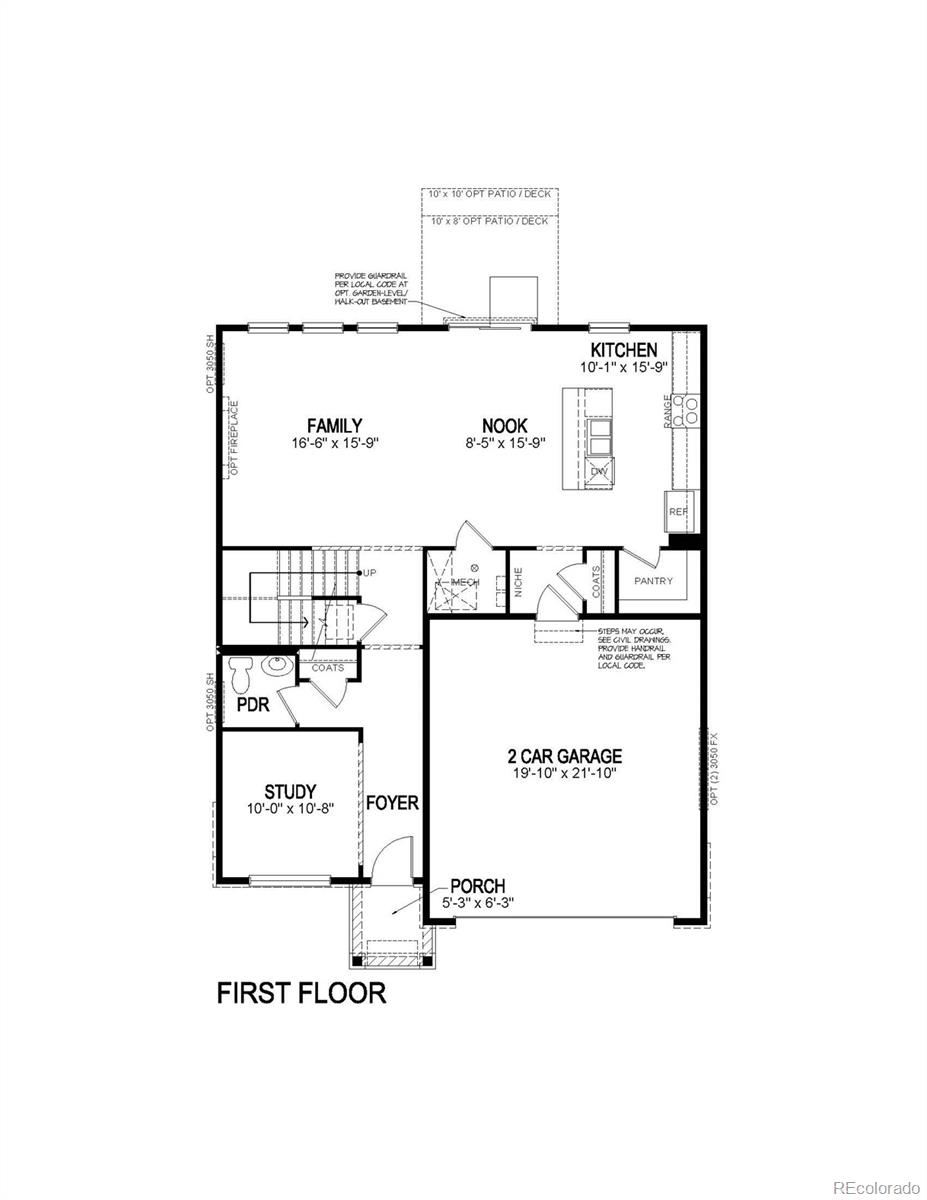
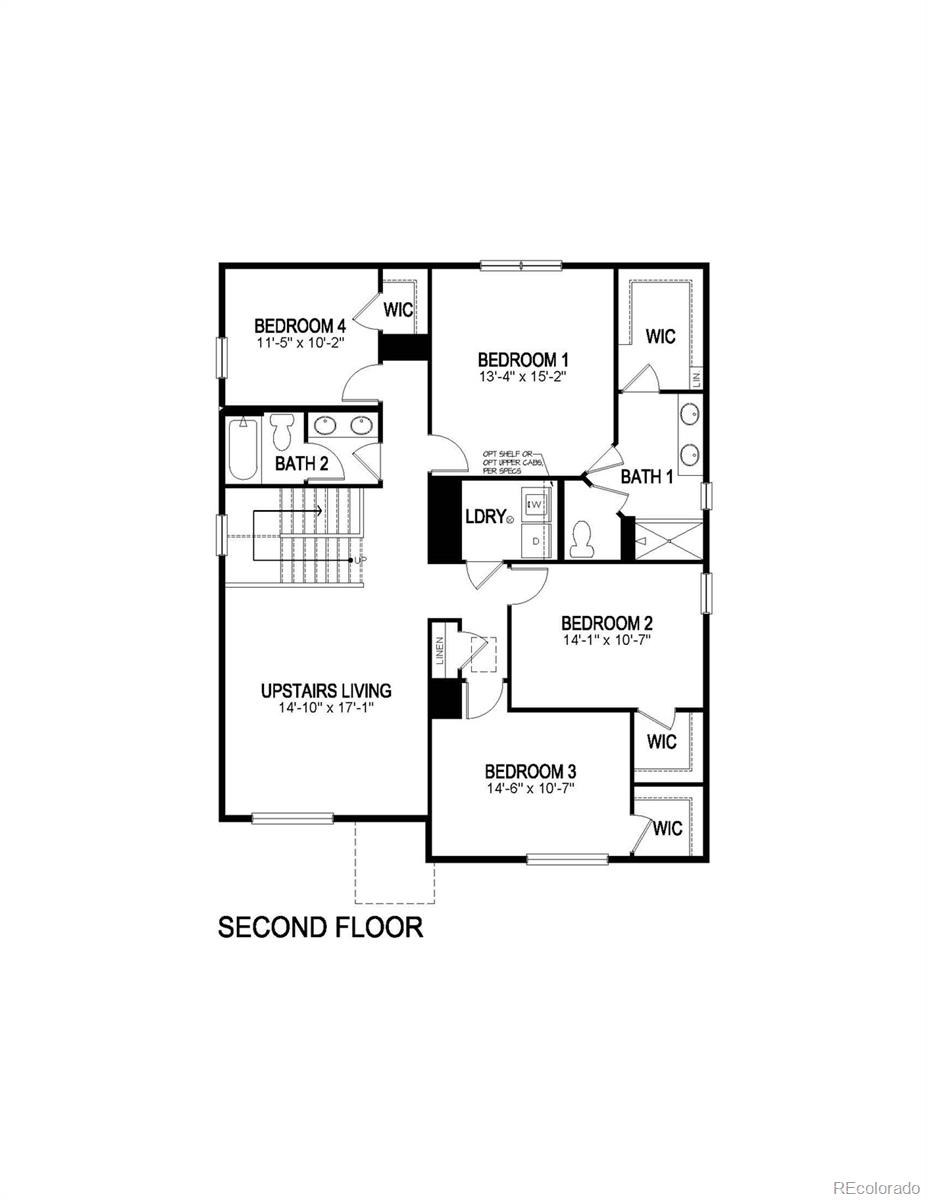
***EXPECTED DELIVERY DATE: June*** Welcome to your beautiful new home in the Crystal Valley Ranch community backing to open space! Conveniently located near both Denver and Colorado Springs, you'll have easy access to all the best that Colorado has to offer. This two-story Bridgeport floorplan features 4 bedrooms, 2.5 bathrooms, and an unfinished walk out basement with plenty of room for storage or extra living space. The main level boasts LVP floors throughout with a spacious open concept layout perfect for entertaining guests. Enjoy cooking in the gorgeous kitchen which includes a large island, white cabinets, quartz countertops, stainless steel appliances and pantry. A main level study/flex room offers additional workspace or living area as well as an upstairs laundry room and huge loft providing extra space for whatever you need it for. The home also comes equipped with air conditioning, tankless water heater & America's Smart Home Package - giving you peace of mind when it comes to energy efficiency & security solutions. But wait... there's more! You'll be able to move right in without having to worry about landscaping because this stunning home already comes complete with front & backyard landscaping plus side wing fencing too! Enjoy evenings on your covered walk out deck! Don't miss out on this amazing opportunity - schedule your showing today! ***Photos are representative and not of actual home being built***
/u.realgeeks.media/mycomove/footer.png)
Additional Information
- Taxes
- $1,782
- School District
- Douglas RE-1
- Elementary School
- Rock Ridge
- Middle School
- Mesa
- High School
- Douglas County
- Garage Spaces
- 3
- Parking Spaces
- 3
- Parking Features
- Concrete, Smart Garage Door
- Style
- Traditional
- Basement
- Bath/Stubbed, Full, Sump Pump, Unfinished, Walk-Out Access
- Total HOA Fees
- $85
- Type
- Single Family Residence
- Amenities
- Clubhouse, Fitness Center, Park, Playground, Pool
- Sewer
- Public Sewer
- Lot Size
- 11,160
- Acres
- 0.26
Mortgage Calculator

The content relating to real estate for sale in this Web site comes in part from the Internet Data eXchange (“IDX”) program of METROLIST, INC., DBA RECOLORADO® Real estate listings held by brokers other than Real Estate Company are marked with the IDX Logo. This information is being provided for the consumers’ personal, non-commercial use and may not be used for any other purpose. All information subject to change and should be independently verified. IDX Terms and Conditions