2853 Clinton Way, Denver, CO 80238
- $1,300,000
- 4
- BD
- 5
- BA
- 3,981
- SqFt


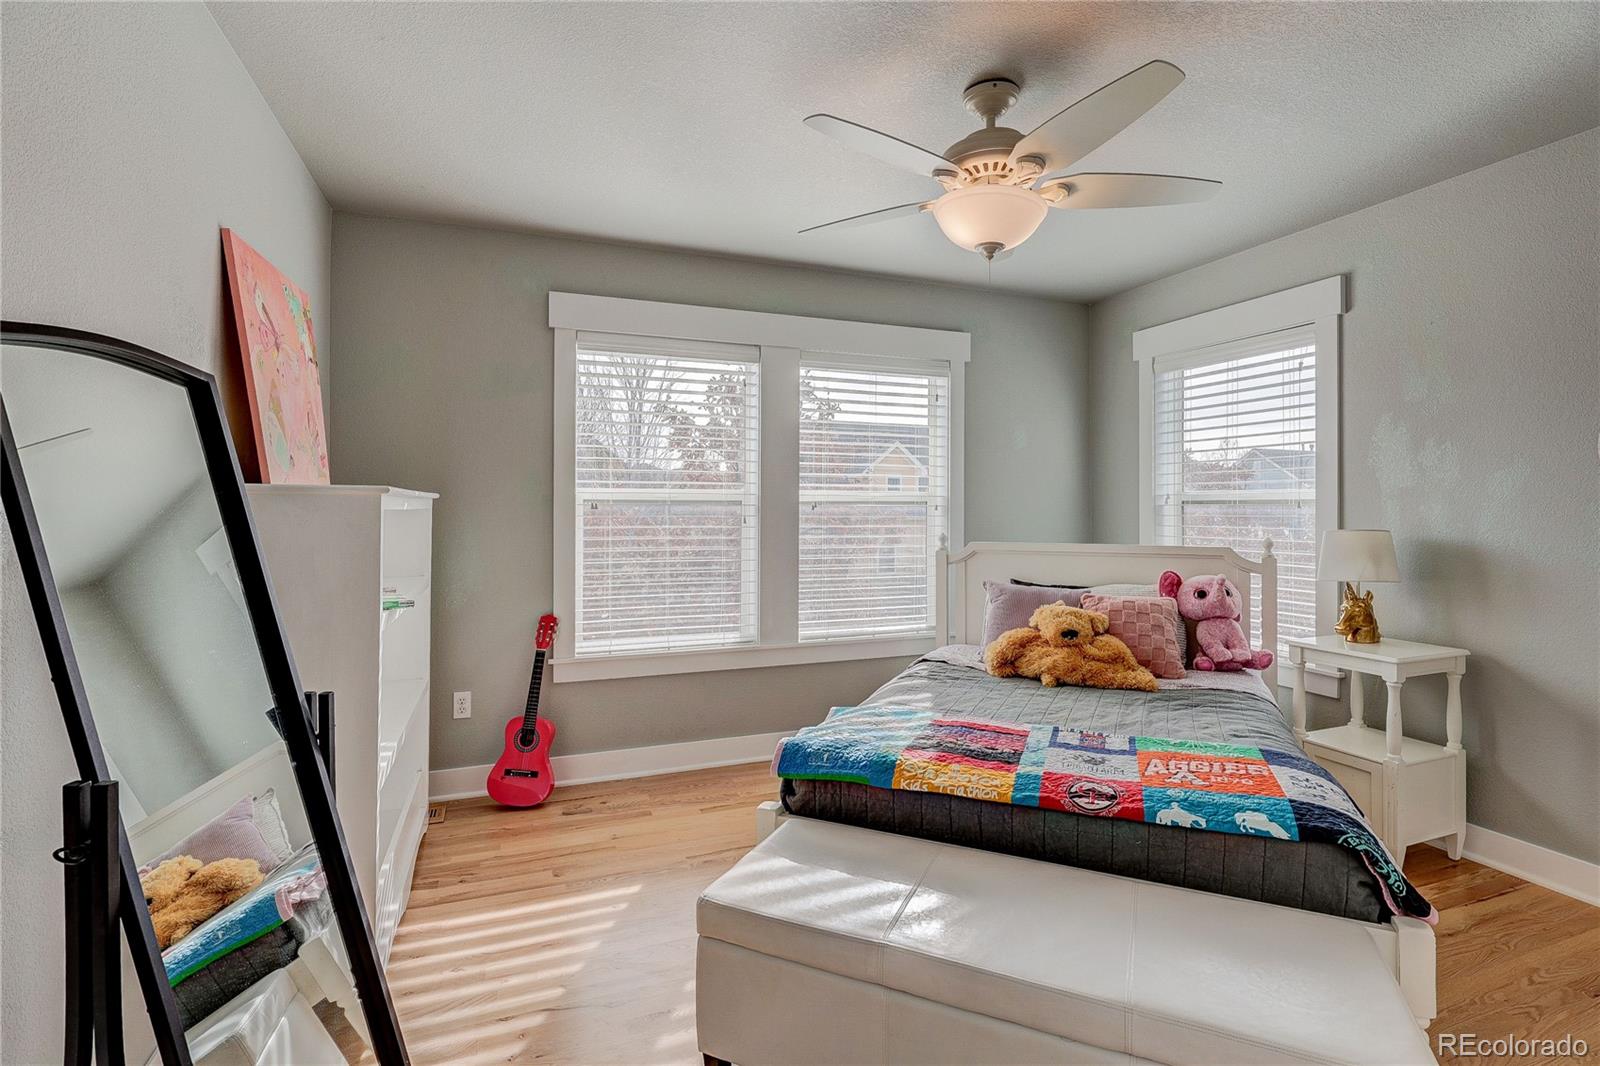


Courtesy of MB Barnard Realty LLC . chad@barnardteam.com,303-881-4387
Selling Office: Denver Real Estate Professionals.- Sold Price
- $1,300,000
- List Price
- $1,225,000
- Closing Date
- Dec 15, 2025
- Type
- Single Family Residential
- Status
- CLOSED
- MLS Number
- 8668761
- Bedrooms
- 4
- Bathrooms
- 5
- Finished Sqft
- 3,981
- Above Grade Sqft
- 2851
- Total Sqft
- 4041
- Subdivision
- Central Park
- Sub-Area
- Central Park
- Year Built
- 2005
Property Description
Beautifully updated 4-bed, 5-bath home in the heart of Central Park with nearly 4,000 sq ft of finished living space. Perfectly situated in desirable Eastbridge, this home sits directly across from a peaceful neighborhood park and features an expansive wrap-around front porch — ideal for relaxing or connecting with neighbors. Inside, you’ll find gorgeous hardwood floors throughout the main and upper levels and an open, inviting floor plan perfect for entertaining. The completely renovated gourmet kitchen is the true heart of the home, showcasing top-of-the-line appliances, a gas cooktop, double ovens, and a generous island that flows seamlessly into the living areas and private backyard retreat. A spacious eat-in area, elegant dining room, and main-floor office with custom built-ins complete the main level. Upstairs, the luxurious primary suite features an expansive walk-in closet with custom built-ins, a spa-like five-piece bath with soaking tub and dual vanities, and a convenient laundry room. During the major remodel and addition, a large storage area above the garage was added with easy access from the suite. Thoughtful past updates have created abundant storage throughout the home. The fully finished basement extends your living space with an exercise room, second family room, wet bar with dishwasher, game/media areas, and an additional bedroom with ¾ bath. Modern upgrades include a newer furnace, A/C, tankless water heater, roof, and EV charger. The outdoor space is a natural extension of the home — private, beautifully landscaped, and ideal for gatherings. Just a short stroll to Stanley Marketplace, Eastbridge shops and dining, F-15 Pool, Westerly Creek trails, and the Central Park Rec Center. Minutes to Anschutz Medical Campus, DIA, and downtown via the A-Line light rail. A perfect home in the perfect neighborhood — Central Park living at its finest!
/u.realgeeks.media/mycomove/footer.png)
Additional Information
- Taxes
- $10,494
- School District
- Denver 1
- Elementary School
- Isabella Bird Community
- Middle School
- William (Bill) Roberts
- High School
- Northfield
- Garage Spaces
- 2
- Parking Spaces
- 2
- Basement
- Finished, Full
- Basement Finished
- Yes
- Total HOA Fees
- $56
- Type
- Single Family Residence
- Amenities
- Clubhouse, Park, Playground, Pool, Trail(s)
- Sewer
- Community Sewer
- Lot Size
- 4,950
- Acres
- 0.11
Mortgage Calculator

The content relating to real estate for sale in this Web site comes in part from the Internet Data eXchange (“IDX”) program of METROLIST, INC., DBA RECOLORADO® Real estate listings held by brokers other than Real Estate Company are marked with the IDX Logo. This information is being provided for the consumers’ personal, non-commercial use and may not be used for any other purpose. All information subject to change and should be independently verified. IDX Terms and Conditions