9264 Sedalia Street, Commerce City, CO 80022
- $519,000
- 3
- BD
- 2
- BA
- 1,846
- SqFt




Courtesy of HomeSmart . Nathan@NathanSellsDenver.com,303-564-4055
Selling Office: RE/MAX Northwest Inc.- Sold Price
- $519,000
- List Price
- $519,000
- Closing Date
- Apr 25, 2025
- Type
- Single Family Residential
- Status
- CLOSED
- MLS Number
- 8622027
- Bedrooms
- 3
- Bathrooms
- 2
- Finished Sqft
- 1,846
- Above Grade Sqft
- 1846
- Total Sqft
- 2810
- Subdivision
- Buffalo Highlands
- Sub-Area
- Buffalo Highlands
- Year Built
- 2020
Property Description
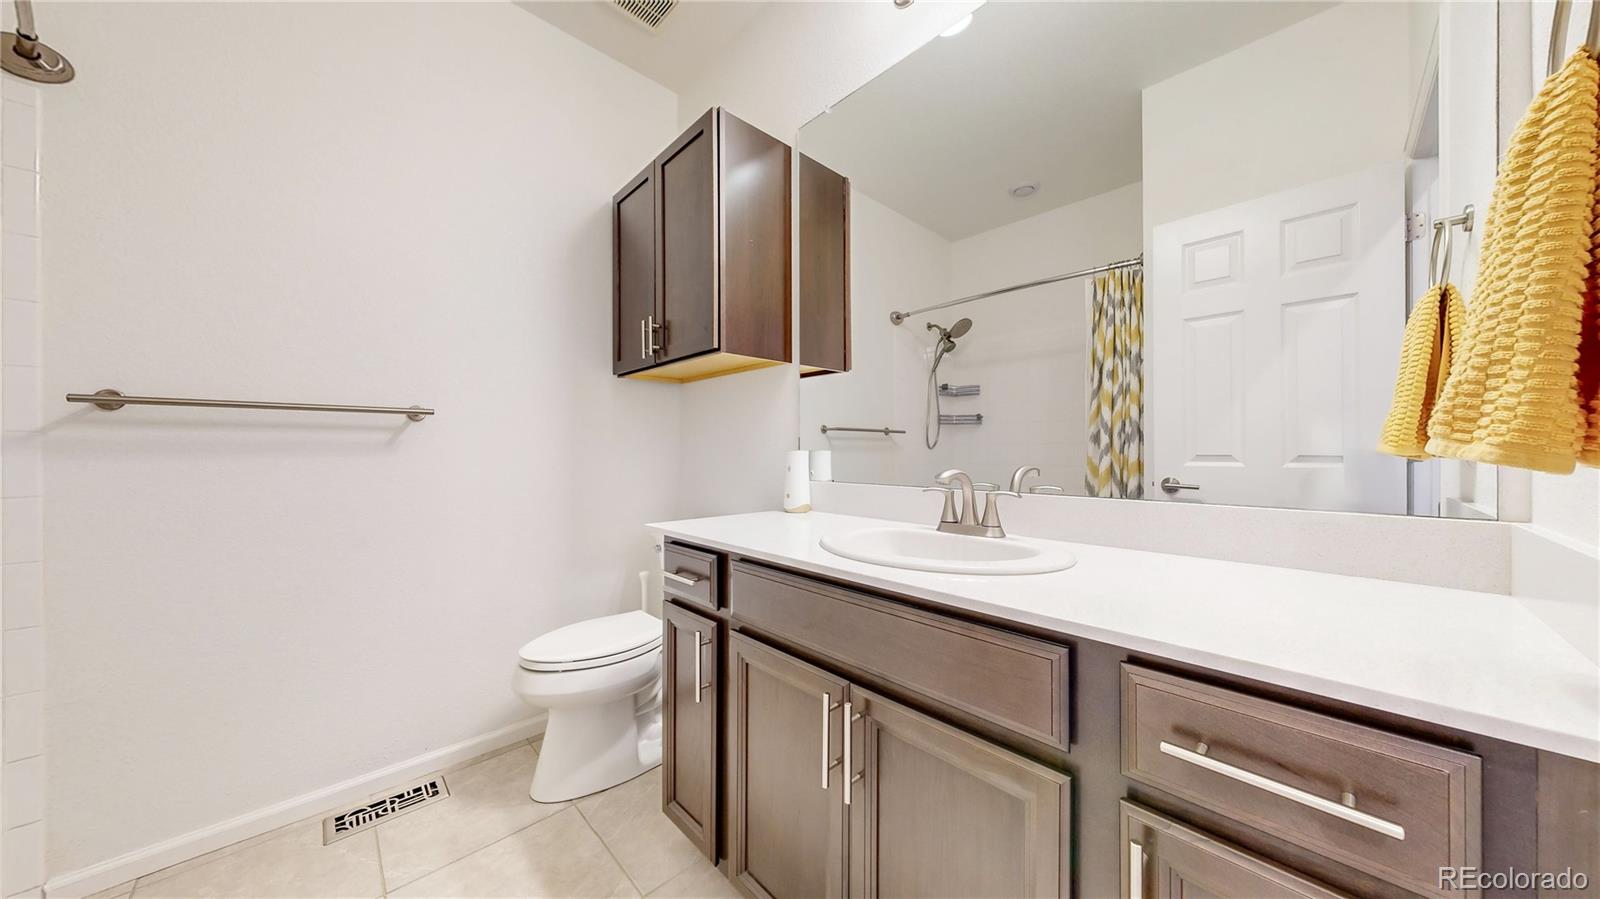
Like new, but better! Single story with 3 beds + office + 964 sq ft bsmt! The office on your right keeps work private or can serve as additional living space. Just a few steps in, 9-foot ceilings enhance the grandeur of the brightly lit great room, which seamlessly combines the kitchen, dining, and living areas while subtly defining each space. The kitchen is both beautiful and functional, featuring granite counters, a glass tile backsplash, upgraded 42" cabinets, a large corner pantry, a double oven with a 5-burner gas stove, and a center island with a sink, dishwasher, storage, and a breakfast bar. The dining area is designed for gathering, offering ample space for both guests and furniture. The bright, airy living room is filled with natural light from the large window & oversized glass door leading to the backyard. The spacious primary bedroom feels like a 5-star retreat, complete with an ensuite bath featuring large-format tiles, an oversized shower, a double vanity, & a walk-in closet with custom shelving. Two additional bedrooms, a full bath, & a laundry room with an included washer & dryer complete the main floor living space. Out back, the oversized patio overlooks a professionally landscaped yard, with high-end artificial turf for low-maintenance beauty. Better than new, this home includes thoughtful upgrades: tinted windows, custom cabinet pulls, a glass tile backsplash, upgraded fixtures (no more builder chrome), bold yet tasteful designer accent colors, a tankless water heater (no longer offered by the builder), dimmable lighting throughout, a fully drywalled and insulated garage with storage, myQ smart garage door opener, locks, & doorbell, a water softener, & pre-installed solar conduit for easy integration. The open basement with high ceilings is ready to finish. Buffalo Highlands is a community-oriented neighborhood with annual events including movie nights, food truck gatherings & street markets. Enjoy parks, trails, & a brand-new 2-acre city park.
/u.realgeeks.media/mycomove/footer.png)
Additional Information
- Taxes
- $6,073
- School District
- School District 27-J
- Elementary School
- Southlawn
- Middle School
- Otho Stuart
- High School
- Prairie View
- Garage Spaces
- 2
- Parking Spaces
- 2
- Parking Features
- Concrete, Dry Walled, Insulated Garage, Smart Garage Door, Storage
- Basement
- Crawl Space, Partial, Unfinished
- Total HOA Fees
- $180
- Type
- Single Family Residence
- Amenities
- Park, Playground
- Sewer
- Community Sewer
- Lot Size
- 5,250
- Acres
- 0.12
Mortgage Calculator

The content relating to real estate for sale in this Web site comes in part from the Internet Data eXchange (“IDX”) program of METROLIST, INC., DBA RECOLORADO® Real estate listings held by brokers other than Real Estate Company are marked with the IDX Logo. This information is being provided for the consumers’ personal, non-commercial use and may not be used for any other purpose. All information subject to change and should be independently verified. IDX Terms and Conditions