6615 S Chase Street, Littleton, CO 80123
- $933,120
- 4
- BD
- 3
- BA
- 3,159
- SqFt




Courtesy of Compass - Denver . LEIGH@REDDOORDENVER.COM,303-884-9166
Selling Office: HomeSmart.- Sold Price
- $933,120
- List Price
- $959,000
- Closing Date
- Mar 12, 2024
- Type
- Single Family Residential
- Status
- CLOSED
- MLS Number
- 8481077
- Bedrooms
- 4
- Bathrooms
- 3
- Finished Sqft
- 3,159
- Above Grade Sqft
- 2055
- Total Sqft
- 4088
- Subdivision
- Vintage Reserve
- Sub-Area
- Vintage Reserve
- Year Built
- 2007
Property Description
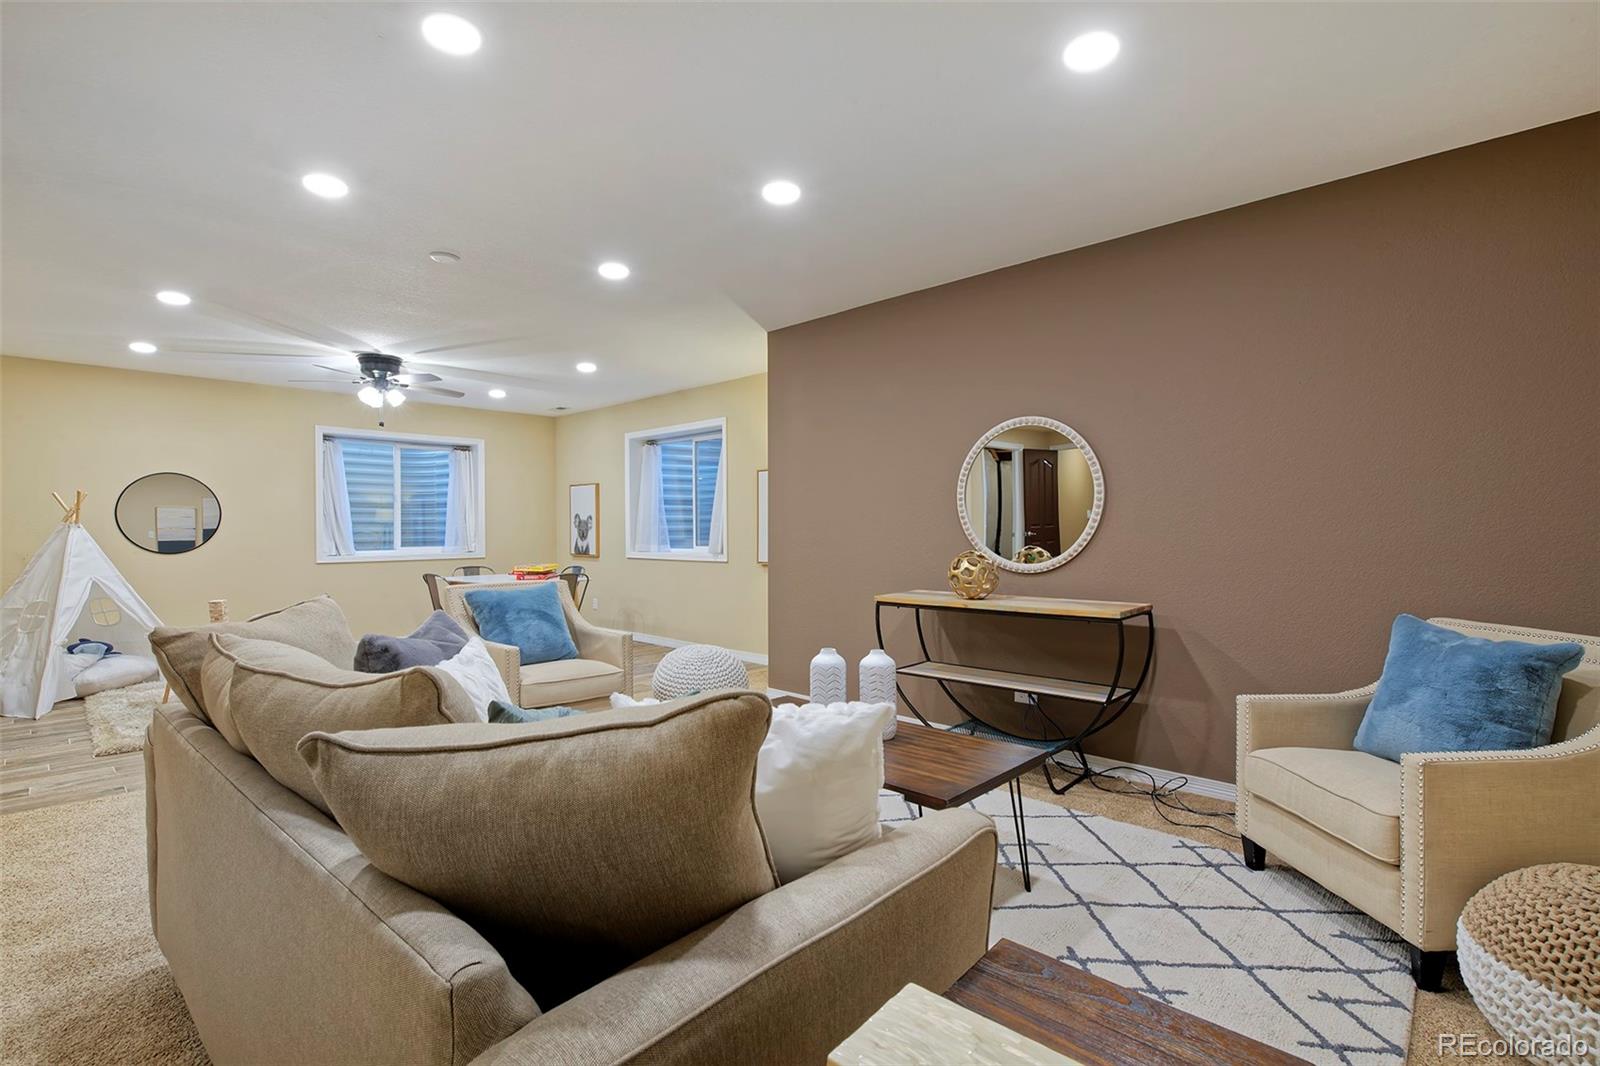
Move-in ready ranch-style home with a prime location within the Vintage Reserve community and direct access through a private gate to community walking paths! This home has an open floor plan with gleaming hardwood flooring on the main level and southeastern exposure which fills the home with natural light. The kitchen has a slab granite countertop with bar seating, stainless appliances including a double-oven and a spacious pantry. The proximity of the kitchen to the dining room and sliding glass door to the back patio provides the perfect set-up for entertaining. The main floor primary suite has a sizable bedroom overlooking the backyard, a large walk-in closet and a 5-piece en-suite bathroom featuring dual vanities with slab granite and undermount sinks, a deep soaking tub and mechanical blinds. A main floor laundry room and two additional main floor bedrooms provides convenience and tons of space for family and guests. The basement in this home is finished with a spacious family room including two distinct areas creating plenty of flexibility and space for both media and games. A comfortable basement bedroom has an egress window and an adjacent bathroom with dual sinks. The home is situated at the end of a non-through street on an expansive, beautifully landscaped lot with mature shade trees and a fenced backyard including a stamped concrete patio covered by a trellis with bistro lighting creating the perfect environment for outdoor entertaining and al fresco dining. An attached 3-car garage has 2 parking spaces plus a finished workshop with storage in the 3rd stall providing plenty of space for gardening equipment and gear. Exterior upgrades create ease of maintenance with a new impact resistant roof installed in 2023, freshly repainted exterior and a new concrete driveway.
/u.realgeeks.media/mycomove/footer.png)
Additional Information
- Taxes
- $5,313
- School District
- Jefferson County R-1
- Elementary School
- Leawood
- Middle School
- Ken Caryl
- High School
- Columbine
- Garage Spaces
- 3
- Parking Spaces
- 3
- Parking Features
- Dry Walled, Electric Vehicle Charging Station(s), Finished, Oversized, Storage
- Style
- Traditional
- Basement
- Finished, Full
- Basement Finished
- Yes
- Total HOA Fees
- $125
- Type
- Single Family Residence
- Amenities
- Clubhouse, Playground, Pond Seasonal, Trail(s)
- Sewer
- Public Sewer
- Lot Size
- 6,600
- Acres
- 0.15
Mortgage Calculator

The content relating to real estate for sale in this Web site comes in part from the Internet Data eXchange (“IDX”) program of METROLIST, INC., DBA RECOLORADO® Real estate listings held by brokers other than Real Estate Company are marked with the IDX Logo. This information is being provided for the consumers’ personal, non-commercial use and may not be used for any other purpose. All information subject to change and should be independently verified. IDX Terms and Conditions