14788 W Cedar Avenue, Golden, CO 80401
- $1,550,000
- 5
- BD
- 4
- BA
- 5,290
- SqFt




Courtesy of Addison & Maxwell . shelle@addisonmaxwell.com,303-667-3335
Selling Office: Burris Real Estate.- Sold Price
- $1,550,000
- List Price
- $1,500,000
- Closing Date
- Jun 21, 2024
- Type
- Single Family Residential
- Status
- CLOSED
- MLS Number
- 8442639
- Bedrooms
- 5
- Bathrooms
- 4
- Finished Sqft
- 5,290
- Above Grade Sqft
- 3795
- Total Sqft
- 5788
- Subdivision
- Sixth Avenue West
- Sub-Area
- Sixth Avenue West
- Year Built
- 1982
Property Description
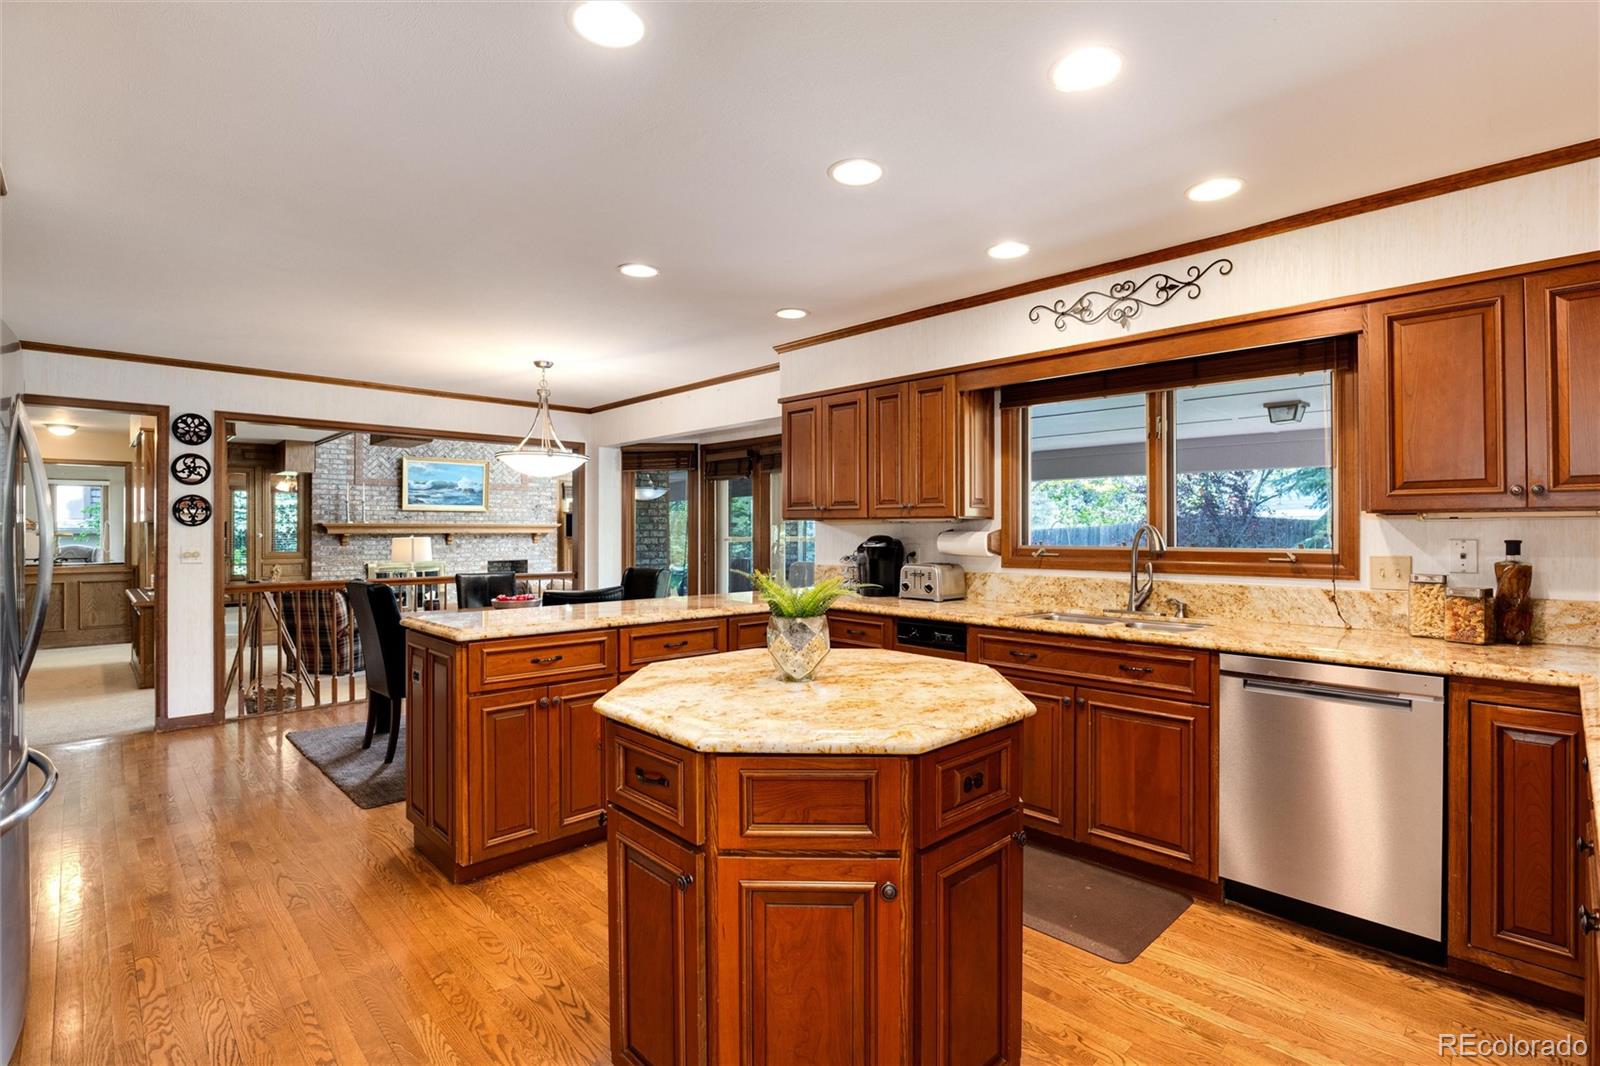
Welcome to your dream home nestled in the coveted Sixth Avenue West neighborhood - situated on over 1/2 acre, literally ON Green Mountain with no neighbors to the west and steps from the neighborhood access trailhead! Outdoor adventures right at your doorstep, plus unbeatable views of the Foothills. With 5 beds, 4 baths and nearly 5300 finished sq ft, this home boasts ample space for comfortable living and entertaining. The family room is a standout feature, adorned with 2-story south-facing windows that flood the space with natural light, plus a double-sided gas fireplace, wet bar and a dramatic brick hearth. The updated kitchen is a chef's delight, boasting premium granite countertops, solid wood cabinets, Kitchen Aid convection ovens and a huge pantry for all your storage needs. The main floor office w/ built-ins offers a serene space for work. Downstairs, the finished basement provides additional living space, a rec room, pool table (included), fireplace and two bedrooms with a 3/4 bath. Storage is abundant throughout! The oversized heated 3-car garage with epoxy flooring and separate workshop is a handyman's dream or perfect for storing all of your outdoor gear. And the large laundry room with a service door to the yard is not only practical but also convenient for pet owners or garden enthusiasts. Upstairs, the luxurious Primary Suite awaits, boasting mountain views, total privacy, and a spa-like 5-piece bath with steam shower, jetted tub & heated floors. The professionally designed and installed dressing room offers unbelievable storage for clothes & shoes. Spacious secondary bedrooms for guests or growing family. Outside, stamped concrete patios in the front and back, mature landscaping and a large grassy area beckon you to enjoy the Colorado outdoors year-round. With easy access to the mountains and just 20 minutes to the city, this home offers the perfect balance of serenity and urban convenience. Highly rated schools, low traffic street. Don't wait!
/u.realgeeks.media/mycomove/footer.png)
Additional Information
- Taxes
- $8,107
- School District
- Jefferson County R-1
- Elementary School
- Kyffin
- Middle School
- Bell
- High School
- Golden
- Garage Spaces
- 3
- Parking Spaces
- 3
- Parking Features
- Concrete, Dry Walled, Exterior Access Door, Floor Coating, Oversized
- Style
- Traditional
- Basement
- Finished, Full, Interior Entry, Sump Pump
- Basement Finished
- Yes
- Total HOA Fees
- $50
- Type
- Single Family Residence
- Sewer
- Public Sewer
- Lot Size
- 23,086
- Acres
- 0.53
Mortgage Calculator

The content relating to real estate for sale in this Web site comes in part from the Internet Data eXchange (“IDX”) program of METROLIST, INC., DBA RECOLORADO® Real estate listings held by brokers other than Real Estate Company are marked with the IDX Logo. This information is being provided for the consumers’ personal, non-commercial use and may not be used for any other purpose. All information subject to change and should be independently verified. IDX Terms and Conditions