864 Blue River Court, Brighton, CO 80601
- $600,000
- 3
- BD
- 3
- BA
- 3,107
- SqFt




Courtesy of Sterling Real Estate Group Inc . DJTGOGOLF@MSN.COM,303-475-5241
Selling Office: Heather Lynn Bader.- Sold Price
- $600,000
- List Price
- $600,000
- Closing Date
- May 03, 2024
- Type
- Single Family Residential
- Status
- CLOSED
- MLS Number
- 8081942
- Bedrooms
- 3
- Bathrooms
- 3
- Finished Sqft
- 3,107
- Above Grade Sqft
- 1872
- Total Sqft
- 3744
- Subdivision
- Brighton Crossing
- Sub-Area
- Brighton Crossing
- Year Built
- 2021
Property Description
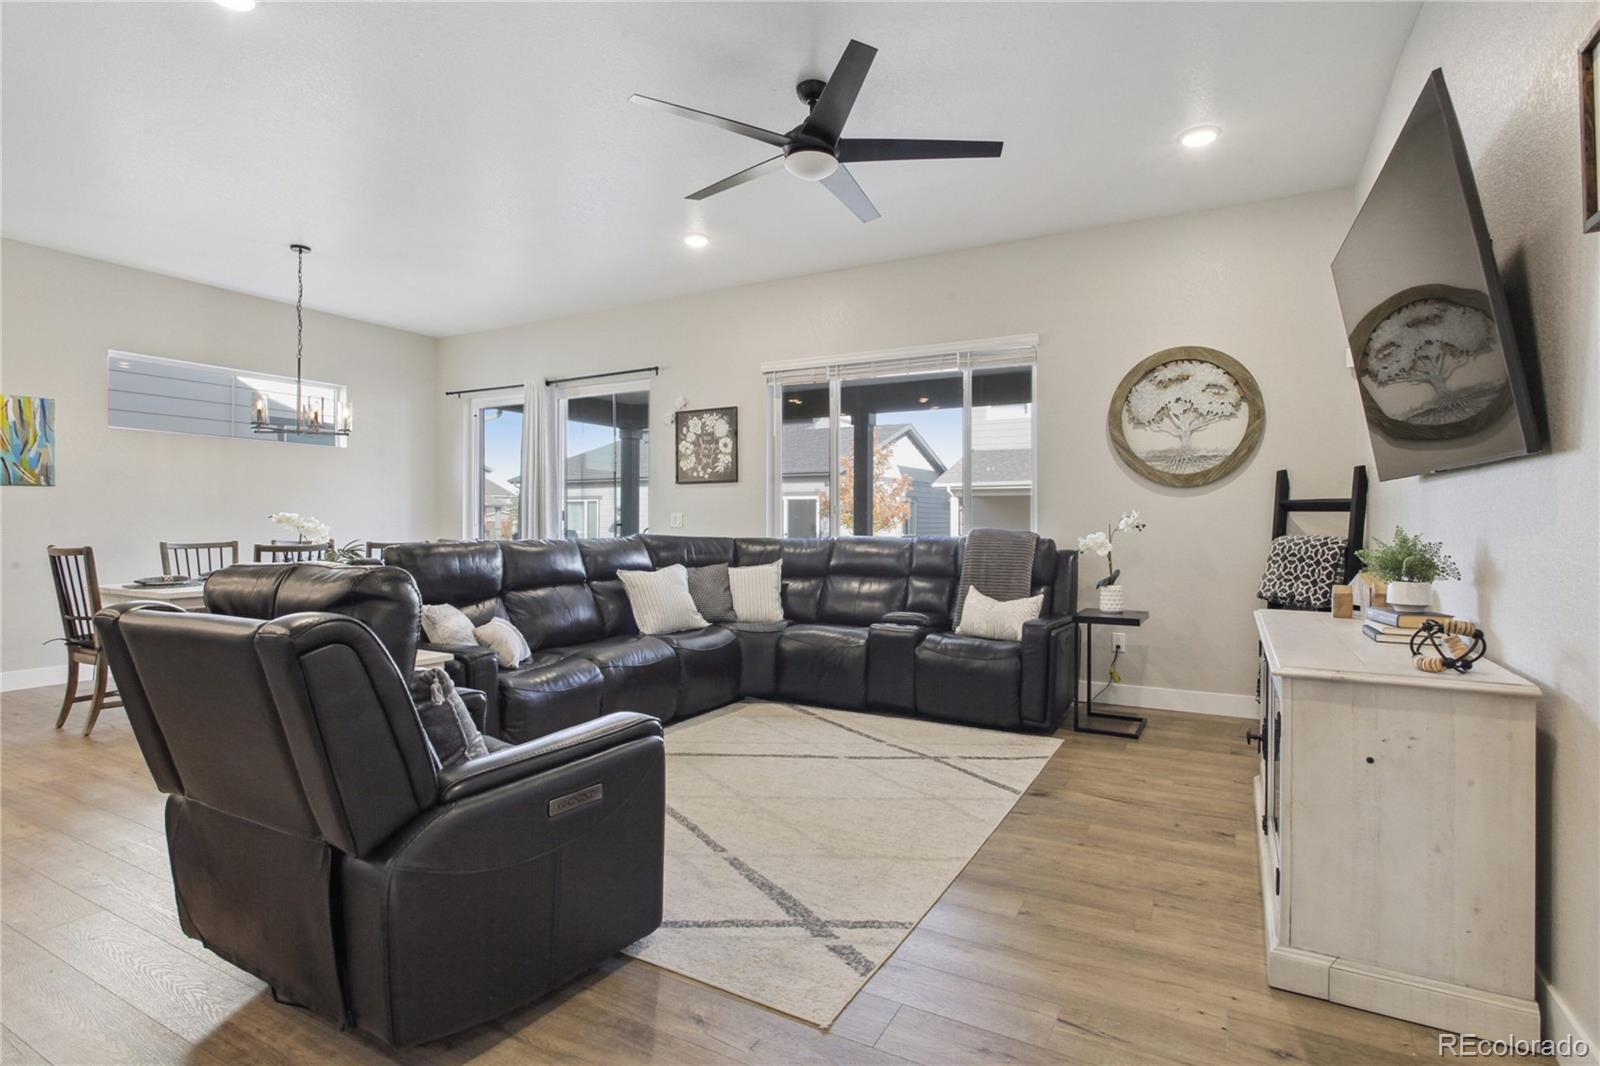
Their loss is your gain! Back on the Market as Buyer's home didn't close. Better than New and Completely Move-in Ready! Spacious ranch home with over $100,000 worth of options and upgrades throughout! This open floor plan features a contemporary design with all the latest Modern Farmhouse colors and trends. Beautiful luxury vinyl plank flooring throughout the main living areas with plenty of personal touches in the baths and kitchen. The open concept kitchen features a large island with honed quartz countertops, custom backsplash, upgraded cabinetry and hardware, a gas range and a spacious dining area. The two main floor bedrooms have upgraded carpet and paint, while the primary suite features a beautiful ensuite bath with European glass shower door, matte black fixtures and marble designed floors and shower walls with decorative accent features. This home has a main floor laundry room, with a convenient mudroom off the garage door, complete with a bench and coat hooks. This home features upgraded lighting, a beautiful iron baluster staircase leading to the builder finished basement with an L-shaped family room area, bedroom and full bathroom, plus plenty of unfinished storage. There is a fabulous extended covered patio out back, with a natural gas line installed, perfect for those year round BBQ's, along with a fully fenced, low maintenance backyard with sprinkler system. The owners recently installed a new water filtration/softener system too for added convenience! This larger ranch floor plan is no longer even available from the builder, so take advantage of this opportunity to enjoy the extra 300+ main level square footage. Don't forget to stop by the great community pool and clubhouse with fitness center, all within walking distance to the neighborhood parks with pickle ball/tennis courts. Only 2 years old, this home offers a fresh and new feel, without all the additional expenses that come with a new-build. Sellers are flexible with regard to possession times.
/u.realgeeks.media/mycomove/footer.png)
Additional Information
- Taxes
- $5,015
- School District
- School District 27-J
- Elementary School
- Northeast
- Middle School
- Overland Trail
- High School
- Brighton
- Garage Spaces
- 2
- Parking Spaces
- 2
- Parking Features
- 220 Volts, Concrete, Dry Walled, Insulated Garage
- Style
- Contemporary
- Basement
- Finished, Full, Interior Entry, Sump Pump
- Basement Finished
- Yes
- Total HOA Fees
- $281
- Type
- Single Family Residence
- Amenities
- Clubhouse, Fitness Center, Pool
- Sewer
- Public Sewer
- Lot Size
- 6,050
- Acres
- 0.14
Mortgage Calculator

The content relating to real estate for sale in this Web site comes in part from the Internet Data eXchange (“IDX”) program of METROLIST, INC., DBA RECOLORADO® Real estate listings held by brokers other than Real Estate Company are marked with the IDX Logo. This information is being provided for the consumers’ personal, non-commercial use and may not be used for any other purpose. All information subject to change and should be independently verified. IDX Terms and Conditions