7912 S Buchanan Way, Aurora, CO 80016
- $645,000
- 2
- BD
- 3
- BA
- 2,719
- SqFt



Courtesy of Eagle Bend Realty . lori@eaglebendrealty.com,701-730-5879
Selling Office: Your Castle Real Estate Inc.- Sold Price
- $645,000
- List Price
- $675,000
- Closing Date
- Jul 18, 2025
- Type
- Multifamily
- Status
- CLOSED
- MLS Number
- 7890813
- Finished Sqft
- 2,719
- Above Grade Sqft
- 1590
- Total Sqft
- 2719
- Subdivision
- Heritage Eagle Bend
- Sub-Area
- Heritage Eagle Bend
- Year Built
- 2000
Property Description
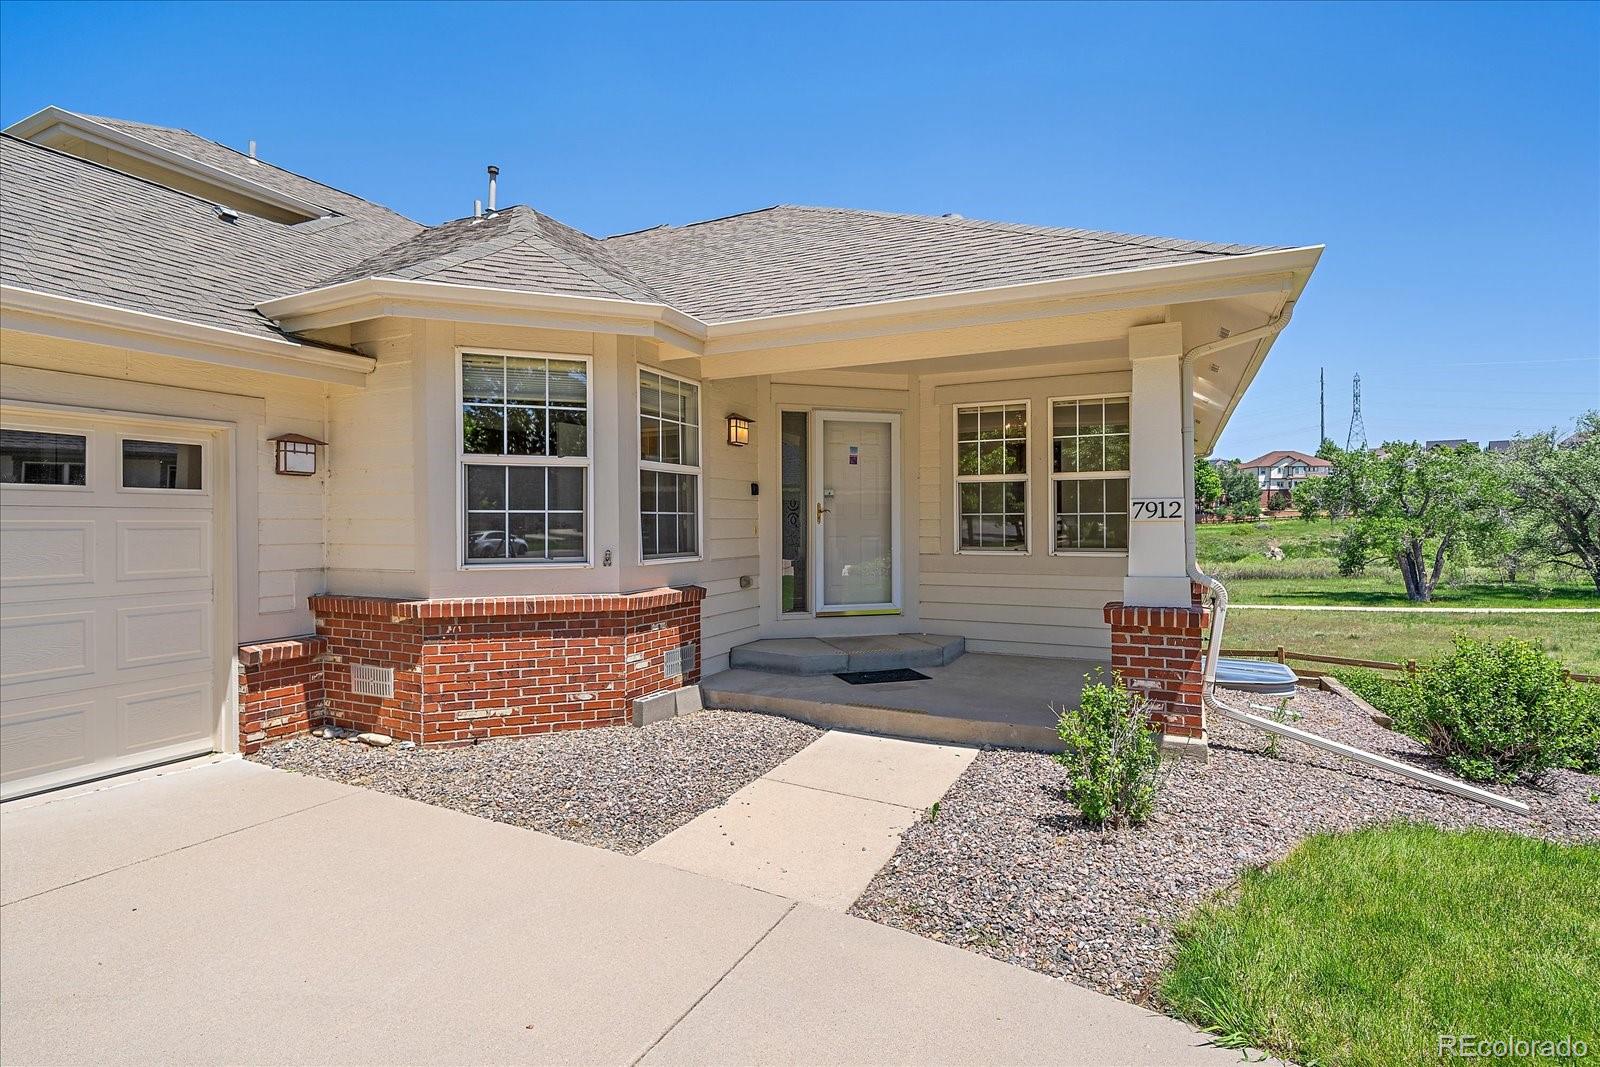
Panoramic views of Piney Creek! Let the HOA take care of your mowing and snow removal so you can enjoy the fun at Heritage Eagle Bend. This duplex has had only one owner and has a large spacious backyard that backs up to Piney Creek where you can enjoy the beautiful sunrises and wildlife. You will like the fact that the driveway is flat and faces West for great snow melt. When you step into the home, you will immediately notice the light and spaciousness. The kitchen has lovely Hickory cabinets and neutral Corian countertops. The main floor office space has loads of built ins and windows that face the front of the home. The large primary bedroom has an ensuite with a walk in shower and large walk in closet as well. The walkout basement features a light and bright family room with an additional office space, a large guest room and full bath. There is lots of clean storage, which is usually on short supply in these duplexes. The upper deck is trex and boasts incredible views and the lower patio backs to the large yard. You can even add a fence for pets. The HVAC was replaced in 2019 and the water heater in 2021. There is also a home warranty which will transfer to the Buyer's at closing. The lifestyle at Heritage Eagle Bend is so much fun with our fantastic clubhouse which holds the Eagles Nest restaurant/lounge, Antero Ballroom, library, meetings rooms, concierge, workout facility, billiards, indoor pool, sauna and hot tub. Outdoors, you will enjoy our large heated pool, bocce, tennis, pickle ball and of course golf! Welcome Home!
/u.realgeeks.media/mycomove/footer.png)
Additional Information
- School District
- Cherry Creek 5
- Elementary School
- Coyote Hills
- Middle School
- Fox Ridge
- High School
- Cherokee Trail
- Garage Spaces
- 2
- Parking Spaces
- 2
- Parking Features
- Concrete, Dry Walled, Finished Garage, Oversized
- Style
- Contemporary
- Basement
- Crawl Space, Daylight, Exterior Entry, Finished, Sump Pump, Walk-Out Access
- Basement Finished
- Yes
- Total HOA Fees
- $348
- Amenities
- Clubhouse, Concierge, Elevator(s), Fitness Center, Gated, Golf Course, Park, Pool, Sauna, Spa/Hot Tub, Tennis Court(s), Trail(s)
- Lot Size
- 15,159
- Acres
- 0.35
- Taxes
- $2,778
- Tax Year
- 2024
- View
- Meadow
Mortgage Calculator

The content relating to real estate for sale in this Web site comes in part from the Internet Data eXchange (“IDX”) program of METROLIST, INC., DBA RECOLORADO® Real estate listings held by brokers other than Real Estate Company are marked with the IDX Logo. This information is being provided for the consumers’ personal, non-commercial use and may not be used for any other purpose. All information subject to change and should be independently verified. IDX Terms and Conditions