237 Lead King Drive, Castle Rock, CO 80108
- $1,625,000
- 5
- BD
- 5
- BA
- 5,263
- SqFt




Courtesy of LIV Sotheby's International Realty . schadwick@livsothebysrealty.com,303-829-4713
Selling Office: LIV Sotheby's International Realty.- Sold Price
- $1,625,000
- List Price
- $1,625,000
- Closing Date
- May 27, 2025
- Type
- Single Family Residential
- Status
- CLOSED
- MLS Number
- 7635771
- Bedrooms
- 5
- Bathrooms
- 5
- Finished Sqft
- 5,263
- Above Grade Sqft
- 3949
- Total Sqft
- 5985
- Subdivision
- Castle Pines Village
- Sub-Area
- Castle Pines Village
- Year Built
- 1996
Property Description
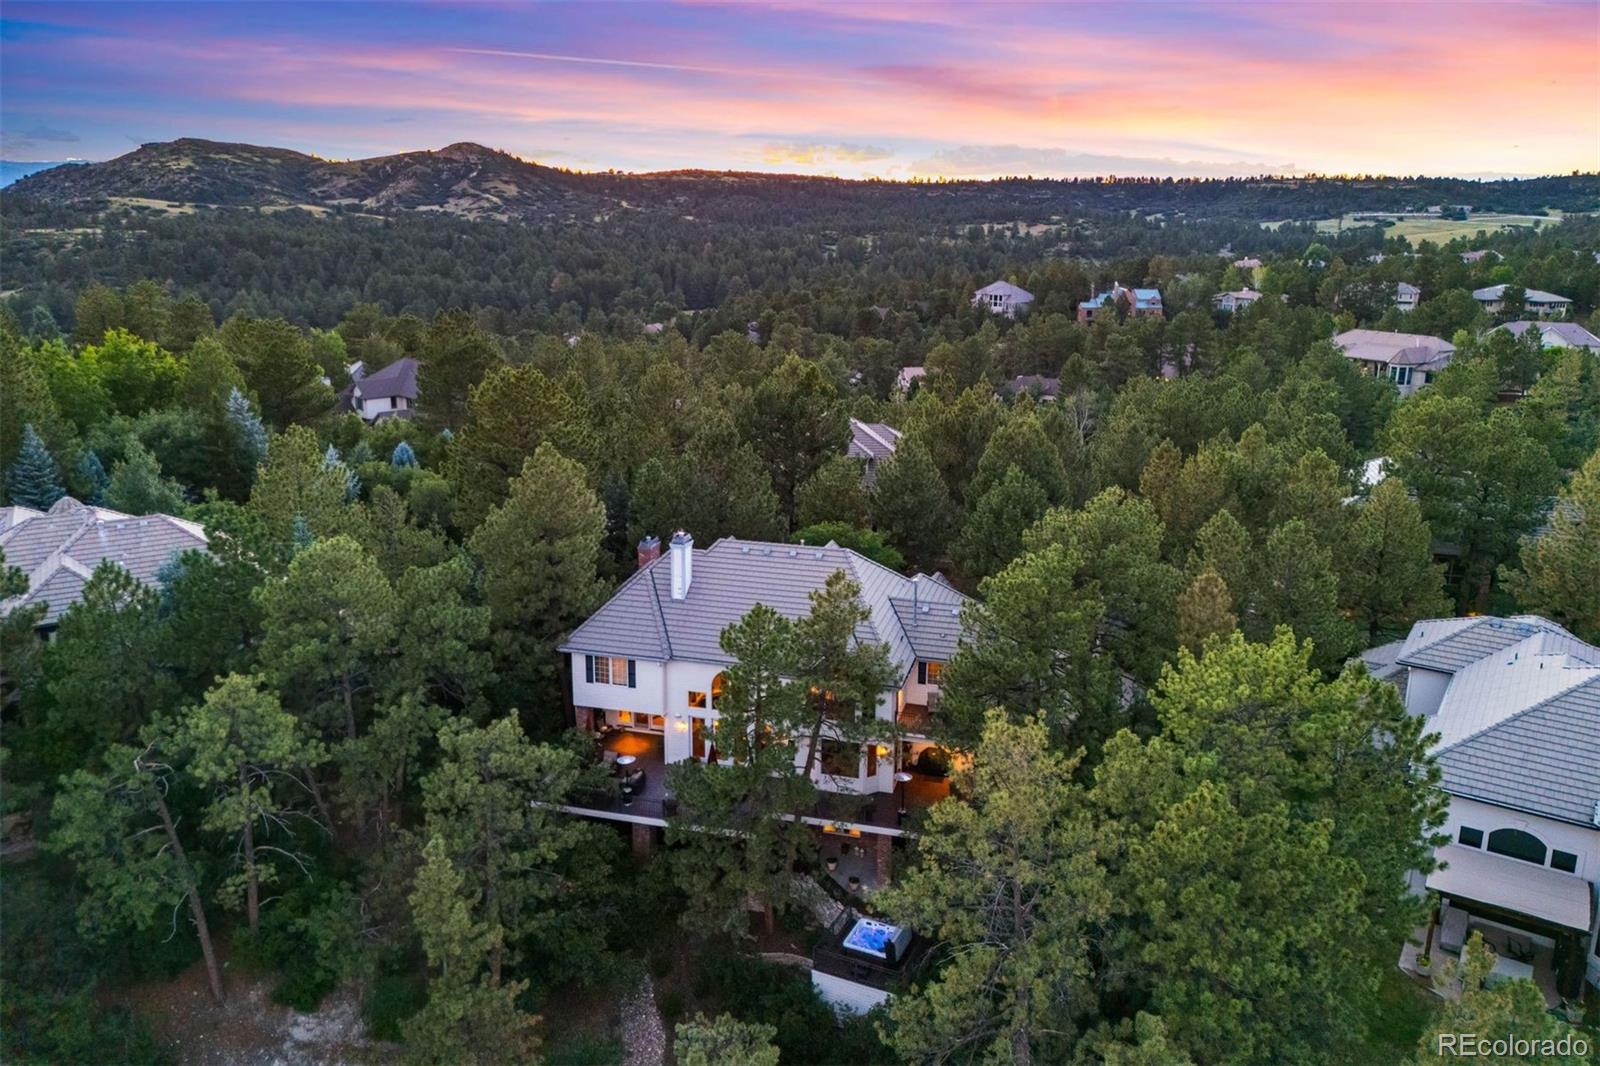
A home that is truly perched above the rest, this regal residence, located on a secluded cul-de-sac in the gated, coveted Village at Castle Pines community, is elevated above the landscape - offering a serene, treehouse-like ambiance. Step inside an elegant foyer where a sweeping staircase and rich hardwood floors set the tone for a home designed with both grandeur and comfort in mind. The living and dining areas exude sophistication, from the tray ceiling with ambient lighting and gas fireplace in the living room to the formal dining room, which features elegant pendant lighting and a useful butler’s pantry. For those who love to entertain, the kitchen showcases granite countertops, premium stainless steel appliances, and spacious bar seating. Adjacent to the kitchen is the great room, where soaring ceilings, a wall of windows, and cozy fireplace with stone surround and custom millwork take center stage. Moving outside to the oversized Trex deck, you'll find yourself in a stunning sanctuary, surrounded by mature Ponderosa pines with filtered mountain views - perfect for entertaining and enjoying nature's beauty. A well-appointed office, spacious laundry room and powder room round out the main level. The upper floor is home to a primary suite that feels like a private retreat, featuring a dual-sided fireplace, spa-like bath with a soaking tub, and a private balcony offering peaceful treetop views. Three additional spacious bedrooms, one en suite, and a full shared bathroom complete the upper level. The finished walk-out lower level is a haven of versatility, featuring a media | rec room with access to the covered patio and a private hot tub with its own dedicated deck, 5th bedroom, a 3/4 bathroom, and abundant storage space. Beyond the home, residents of The Village at Castle Pines enjoy a lifestyle second to none, with access to 3 pools, tennis + pickleball courts, a state-of-the-art fitness center, and 13 miles of picturesque trails - truly the best of the best!
/u.realgeeks.media/mycomove/footer.png)
Additional Information
- Taxes
- $11,652
- School District
- Douglas RE-1
- Elementary School
- Buffalo Ridge
- Middle School
- Rocky Heights
- High School
- Rock Canyon
- Garage Spaces
- 3
- Parking Spaces
- 3
- Parking Features
- 220 Volts, Concrete, Electric Vehicle Charging Station(s)
- Style
- Traditional
- Basement
- Finished, Full, Walk-Out Access
- Basement Finished
- Yes
- Total HOA Fees
- $400
- Type
- Single Family Residence
- Amenities
- Clubhouse, Fitness Center, Gated, Park, Playground, Pool, Security, Spa/Hot Tub, Tennis Court(s), Trail(s)
- Sewer
- Public Sewer
- Lot Size
- 20,908
- Acres
- 0.48
- View
- Mountain(s)
Mortgage Calculator

The content relating to real estate for sale in this Web site comes in part from the Internet Data eXchange (“IDX”) program of METROLIST, INC., DBA RECOLORADO® Real estate listings held by brokers other than Real Estate Company are marked with the IDX Logo. This information is being provided for the consumers’ personal, non-commercial use and may not be used for any other purpose. All information subject to change and should be independently verified. IDX Terms and Conditions