17987 E 104th Way, Commerce City, CO 80022
- $435,000
- 2
- BD
- 2
- BA
- 1,350
- SqFt




Courtesy of Keller Williams Advantage Realty LLC .
Selling Office: Resident Realty South Metro.- Sold Price
- $435,000
- List Price
- $439,999
- Closing Date
- Nov 22, 2023
- Type
- Single Family Residential
- Status
- CLOSED
- MLS Number
- 7304469
- Bedrooms
- 2
- Bathrooms
- 2
- Finished Sqft
- 1,350
- Above Grade Sqft
- 1350
- Total Sqft
- 1350
- Subdivision
- Reunion
- Sub-Area
- Reunion
- Year Built
- 2018
Property Description
This remarkable bi-level property displays stone accents, a lush grassy front yard (maintained by HOA), a 2-car garage with a private drive and private paver driveway (upright freezer included), and a delightful front porch, great for greeting guests. Home comes equipped with security cameras both exterior and interior and a smart Thermosat. You'll love the sophisticated interior showcasing an open floor with abundant natural light, tall ceilings, and beautiful engineered hard wood flooring on the main level. The heart of this home is the gourmet kitchen! It features sparkling gray stainless steel Kitchen Aid appliances, recessed and decorative light fixtures, crisp white slow-close cabinetry with crown moulding, ample counter space, subway tile backsplash, walk-in pantry, and an island with a breakfast bar. The cozy family room/flex space on the lower level has carpeting, lots of windows, and a sliding glass door, merging the interior with the outdoor living. The primary bedroom on the main level is a good size with a walk in closet and access to the 3/4 bath. Enjoy the balcony with an awe-inspiring view of the blue sky, excellent for your morning coffee or evening cocktail. The spacious backyard, with a storage shed and a covered patio is perfect for entertaining. Don't forget the fantastic amenities this Master Planned Community has to offer! This home is right down the street from the Reunion coffee house and rec center and pool. Also, just minutes away from shopping, dining hubs, schools, efficient highway access, and more. Come check out this stunning home!! This property won't last long!***Preferred Lender offering 1year, 1% interest rate buydown. Contact Alyssa Mathieu with Fairway Mortgage at 720-778-1782 or alyssa.mathieu@fairwaymc.com for more info!***
/u.realgeeks.media/mycomove/footer.png)
Additional Information
- Taxes
- $5,802
- School District
- School District 27-J
- Elementary School
- Reunion
- Middle School
- Otho Stuart
- High School
- Prairie View
- Garage Spaces
- 2
- Parking Spaces
- 2
- Parking Features
- 220 Volts, Concrete, Dry Walled
- Style
- Contemporary
- Basement
- Crawl Space
- Total HOA Fees
- $65
- Type
- Single Family Residence
- Amenities
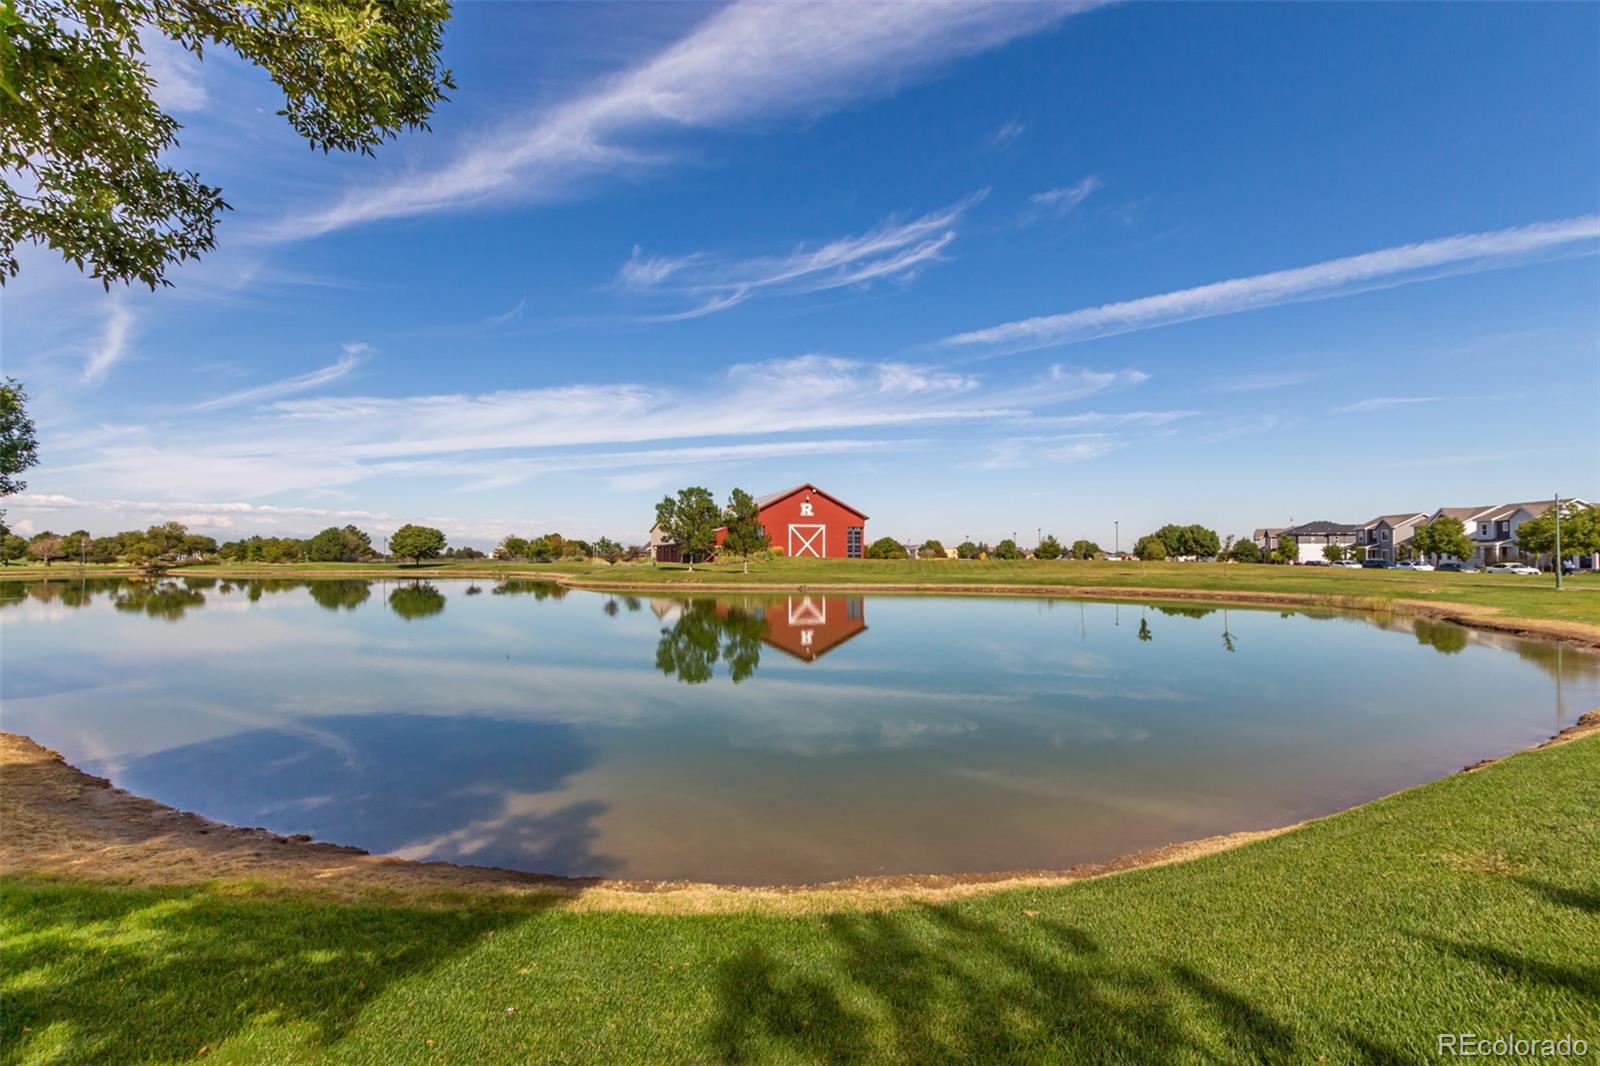
- Clubhouse, Fitness Center, Park, Parking, Playground, Pond Seasonal, Pool, Trail(s)
- Sewer
- Public Sewer
- Lot Size
- 3,980
- Acres
- 0.09
- View
- Mountain(s)
Mortgage Calculator

The content relating to real estate for sale in this Web site comes in part from the Internet Data eXchange (“IDX”) program of METROLIST, INC., DBA RECOLORADO® Real estate listings held by brokers other than Real Estate Company are marked with the IDX Logo. This information is being provided for the consumers’ personal, non-commercial use and may not be used for any other purpose. All information subject to change and should be independently verified. IDX Terms and Conditions