21931 E Ridge Trail Circle, Aurora, CO 80016
- $1,750,000
- 5
- BD
- 5
- BA
- 6,430
- SqFt




Courtesy of PRISM REALTY . Prismrealty.inc@gmail.com,720-207-8680
Selling Office: Corken + Company Real Estate Group, LLC.- Sold Price
- $1,750,000
- List Price
- $1,750,000
- Closing Date
- Mar 14, 2025
- Type
- Single Family Residential
- Status
- CLOSED
- MLS Number
- 7004099
- Bedrooms
- 5
- Bathrooms
- 5
- Finished Sqft
- 6,430
- Above Grade Sqft
- 4425
- Total Sqft
- 7137
- Subdivision
- Saddle Rock North
- Sub-Area
- Saddle Rock North
- Year Built
- 2000
Property Description
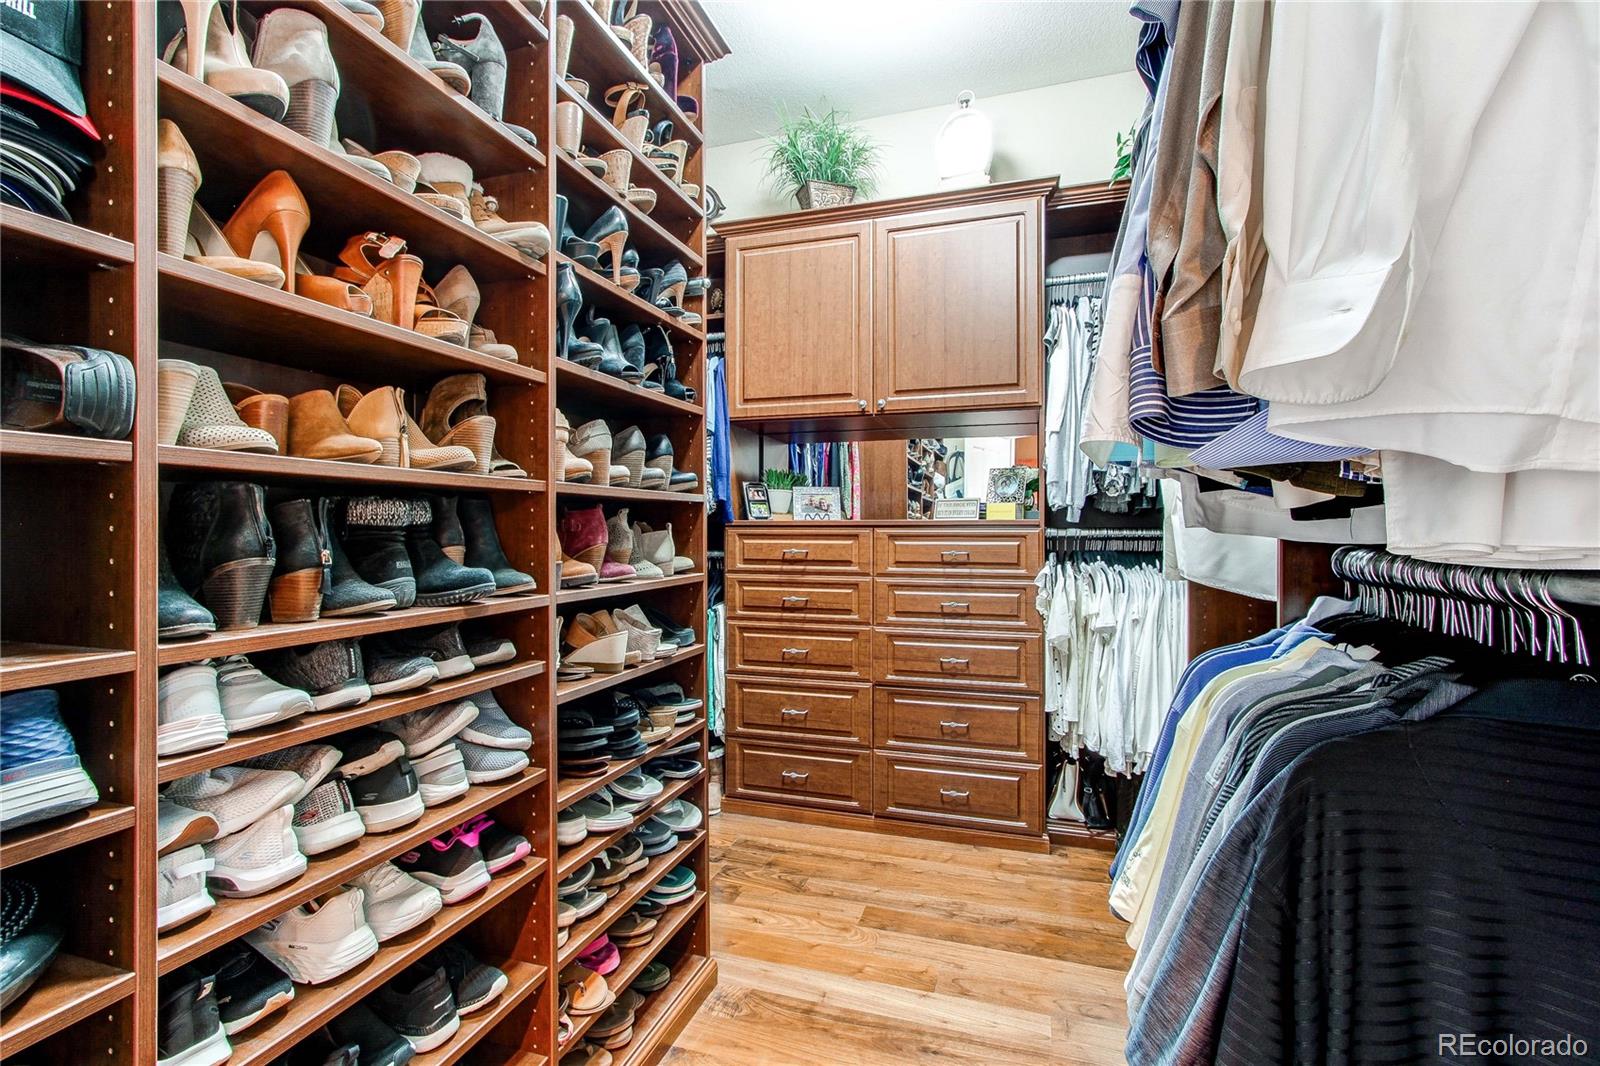
Welcome to the epitome of luxury living. Walking up to this impressive home, you are greeted by a striking water feature. Upon entering, the attention to detail is evident throughout. This 4 Bedroom, 5 Bathroom 6,439 Square Feet finished home really dazzles. Gleaming wide plank wood floors, a custom study with built in bookshelves and a hand painted ceiling. The great room has soaring ceilings ,an abundance of natural light, and a fireplace to cozy up to in the winter. The incredible kitchen was completely remodeled in 2020 with heated floors, substantial Quartz counter tops, Wolf and Sub zero appliances, Insta-hot water, double ovens, and a trash compactor. The butlers pantry has a warming oven and wine cooler. The formal living and dining rooms are set up for entertaining with a wet bar feature. The main floor primary bedroom suite includes a private sitting area, a large walk in closet and a fireplace. Walk up the grand staircase to the upper level where a large loft, 3 bedrooms and 2 bathrooms await. One bedroom serves as a 2nd office for versatility. Venture downstairs to the fully finished basement showcasing a home theater, wet bar, wine room, flex space with a fireplace, a large gym featuring its own bathroom, complete with a steam shower. Entertain with ease when you retreat to the resort style backyard with its heated salt water pool and large cabana. Off the trex style deck you will find a custom built in BBQ and a sunken Hot Tub with a stone fireplace. An evening retreat awaits you in the private enclave featuring a huge gas firepit including gas Tiki torches. This home backs to acreage with no immediate homes behind, just spectacular Rocky Mountain views and sunsets. This fabulous home also boasts a 3 car garage, custom heated floors and a heated driveway making snow removal a breeze. The newly installed HVAC has 2 furnaces, 2 A/C units, and a tankless water heater. Award winning Cherry Creek Schools. Recent Appraisal at 2 Million
/u.realgeeks.media/mycomove/footer.png)
Additional Information
- Taxes
- $7,990
- School District
- Cherry Creek 5
- Elementary School
- Creekside
- Middle School
- Liberty
- High School
- Grandview
- Garage Spaces
- 3
- Parking Spaces
- 3
- Parking Features
- Driveway-Heated, Finished, Floor Coating
- Style
- Chalet
- Basement
- Finished, Sump Pump
- Basement Finished
- Yes
- Type
- Single Family Residence
- Amenities
- Clubhouse, Pool
- Pool
- Yes
- Sewer
- Public Sewer
- Lot Size
- 18,730
- Acres
- 0.43
- View
- Mountain(s)
Mortgage Calculator

The content relating to real estate for sale in this Web site comes in part from the Internet Data eXchange (“IDX”) program of METROLIST, INC., DBA RECOLORADO® Real estate listings held by brokers other than Real Estate Company are marked with the IDX Logo. This information is being provided for the consumers’ personal, non-commercial use and may not be used for any other purpose. All information subject to change and should be independently verified. IDX Terms and Conditions