4937 Cattle Cross Lane, Castle Rock, CO 80104
- $725,000
- 5
- BD
- 3
- BA
- 2,718
- SqFt


Courtesy of D.R. Horton Realty, LLC . sales@drhrealty.com
Selling Office: HomeSmart Realty.- Sold Price
- $725,000
- List Price
- $760,000
- Closing Date
- Nov 28, 2023
- Type
- Single Family Residential
- Status
- CLOSED
- MLS Number
- 6619003
- Bedrooms
- 5
- Bathrooms
- 3
- Finished Sqft
- 2,718
- Above Grade Sqft
- 2718
- Total Sqft
- 3744
- Subdivision
- Crystal Valley Ranch
- Sub-Area
- Crystal Valley Ranch
- Year Built
- 2023
Property Description
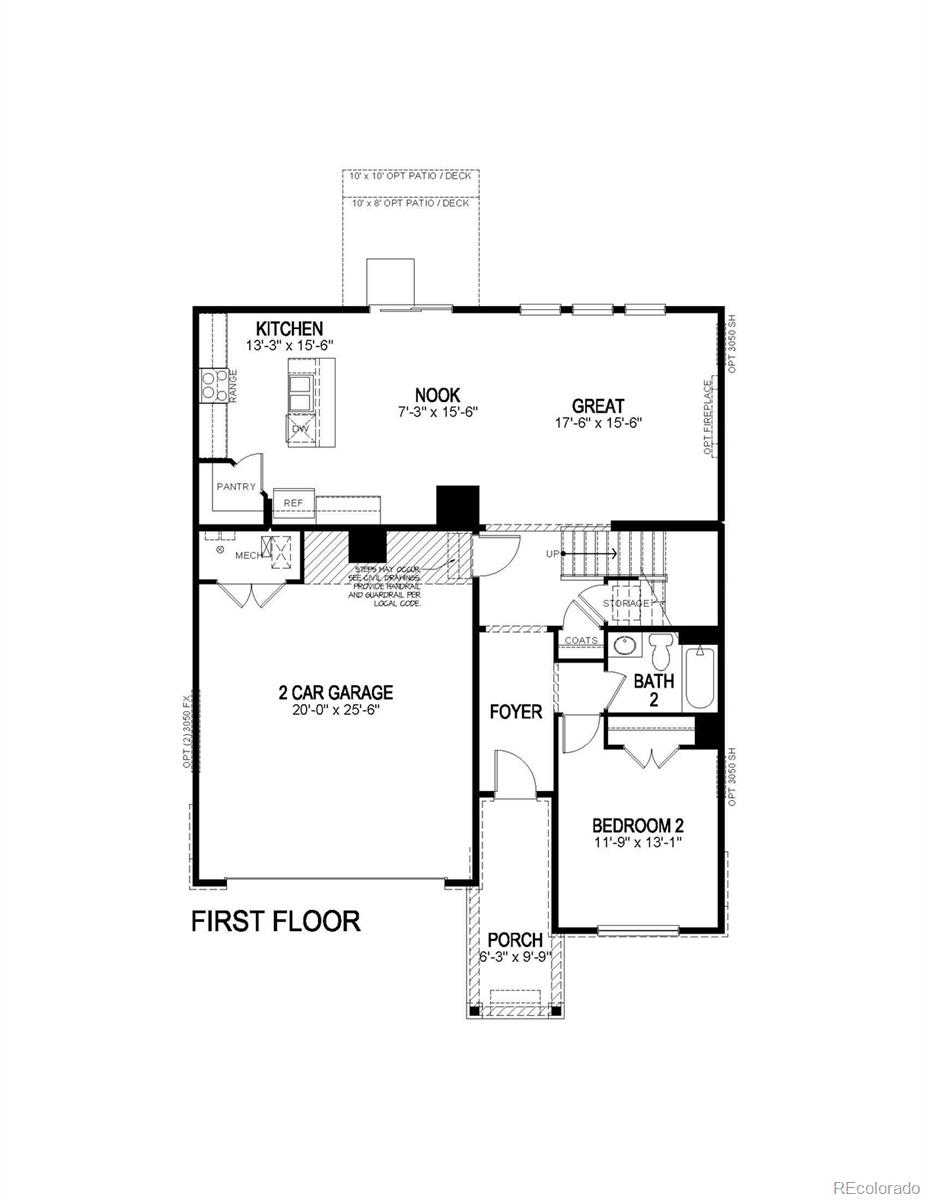
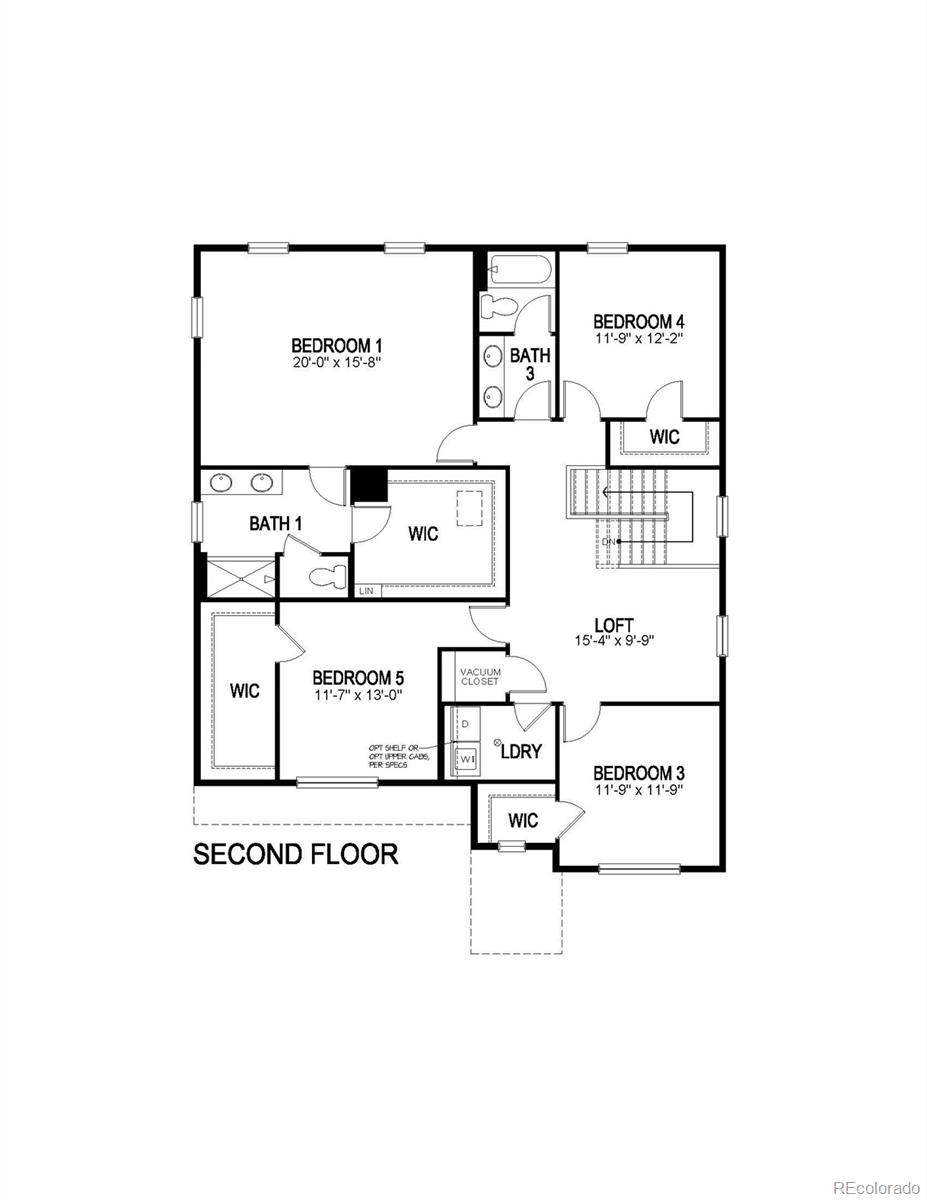
Welcome home to your dream oasis! This Hennessy floorplan two-story style home is the perfect combination of luxury, convenience, and comfort. Offering 5 bedrooms, 3 bathrooms, and a 3 car garage with openers - you won't have to sacrifice any creature comforts here. Enjoy an open-concept layout with plank flooring throughout the main level for easy cleaning. Upstairs laundry room means no more hauling heavy loads up and down stairs! An upstairs loft provides additional space for a game room or office. The kitchen is truly stunning – boasting white cabinets, granite countertops, stainless steel appliances, and a large island – ideal for entertaining guests. Outside you'll find front yard landscaping as well as side wing fencing included - ready to enjoy right away! Additionally, there's air conditioning installed so you can stay cool in summer months, plus an energy-efficient tankless water heater & America's Smart Home Package are included too! You couldn't ask for a better location either – conveniently located in the popular Crystal Valley Ranch – close by all amenities while also providing peace & tranquility of living on nature trails nearby. Front and back yard landscaping included! Don't miss out on this unique opportunity - come see it today before it's gone! ***Photos are representative and not of actual home***
/u.realgeeks.media/mycomove/footer.png)
Additional Information
- Taxes
- $2,818
- School District
- Douglas RE-1
- Elementary School
- Rock Ridge
- Middle School
- Mesa
- High School
- Douglas County
- Garage Spaces
- 3
- Parking Spaces
- 3
- Parking Features
- Concrete, Smart Garage Door
- Style
- Traditional
- Basement
- Bath/Stubbed, Full, Sump Pump, Unfinished, Walk-Out Access
- Total HOA Fees
- $85
- Type
- Single Family Residence
- Amenities
- Clubhouse, Fitness Center, Playground, Pool, Trail(s)
- Sewer
- Public Sewer
- Lot Size
- 6,900
- Acres
- 0.16
Mortgage Calculator

The content relating to real estate for sale in this Web site comes in part from the Internet Data eXchange (“IDX”) program of METROLIST, INC., DBA RECOLORADO® Real estate listings held by brokers other than Real Estate Company are marked with the IDX Logo. This information is being provided for the consumers’ personal, non-commercial use and may not be used for any other purpose. All information subject to change and should be independently verified. IDX Terms and Conditions