3087 S Macon Circle, Aurora, CO 80014
- $405,000
- 3
- BD
- 4
- BA
- 1,987
- SqFt




Courtesy of West and Main Homes Inc . Ben@Slingsby-Homes.com,303-910-9561
Selling Office: Water Walker Realty Ltd..- Sold Price
- $405,000
- List Price
- $399,900
- Closing Date
- Oct 03, 2024
- Type
- Townhome
- Status
- CLOSED
- MLS Number
- 6459985
- Bedrooms
- 3
- Bathrooms
- 4
- Finished Sqft
- 1,987
- Above Grade Sqft
- 1394
- Total Sqft
- 2018
- Subdivision
- The Shores
- Sub-Area
- The Shores
- Year Built
- 1974
Property Description
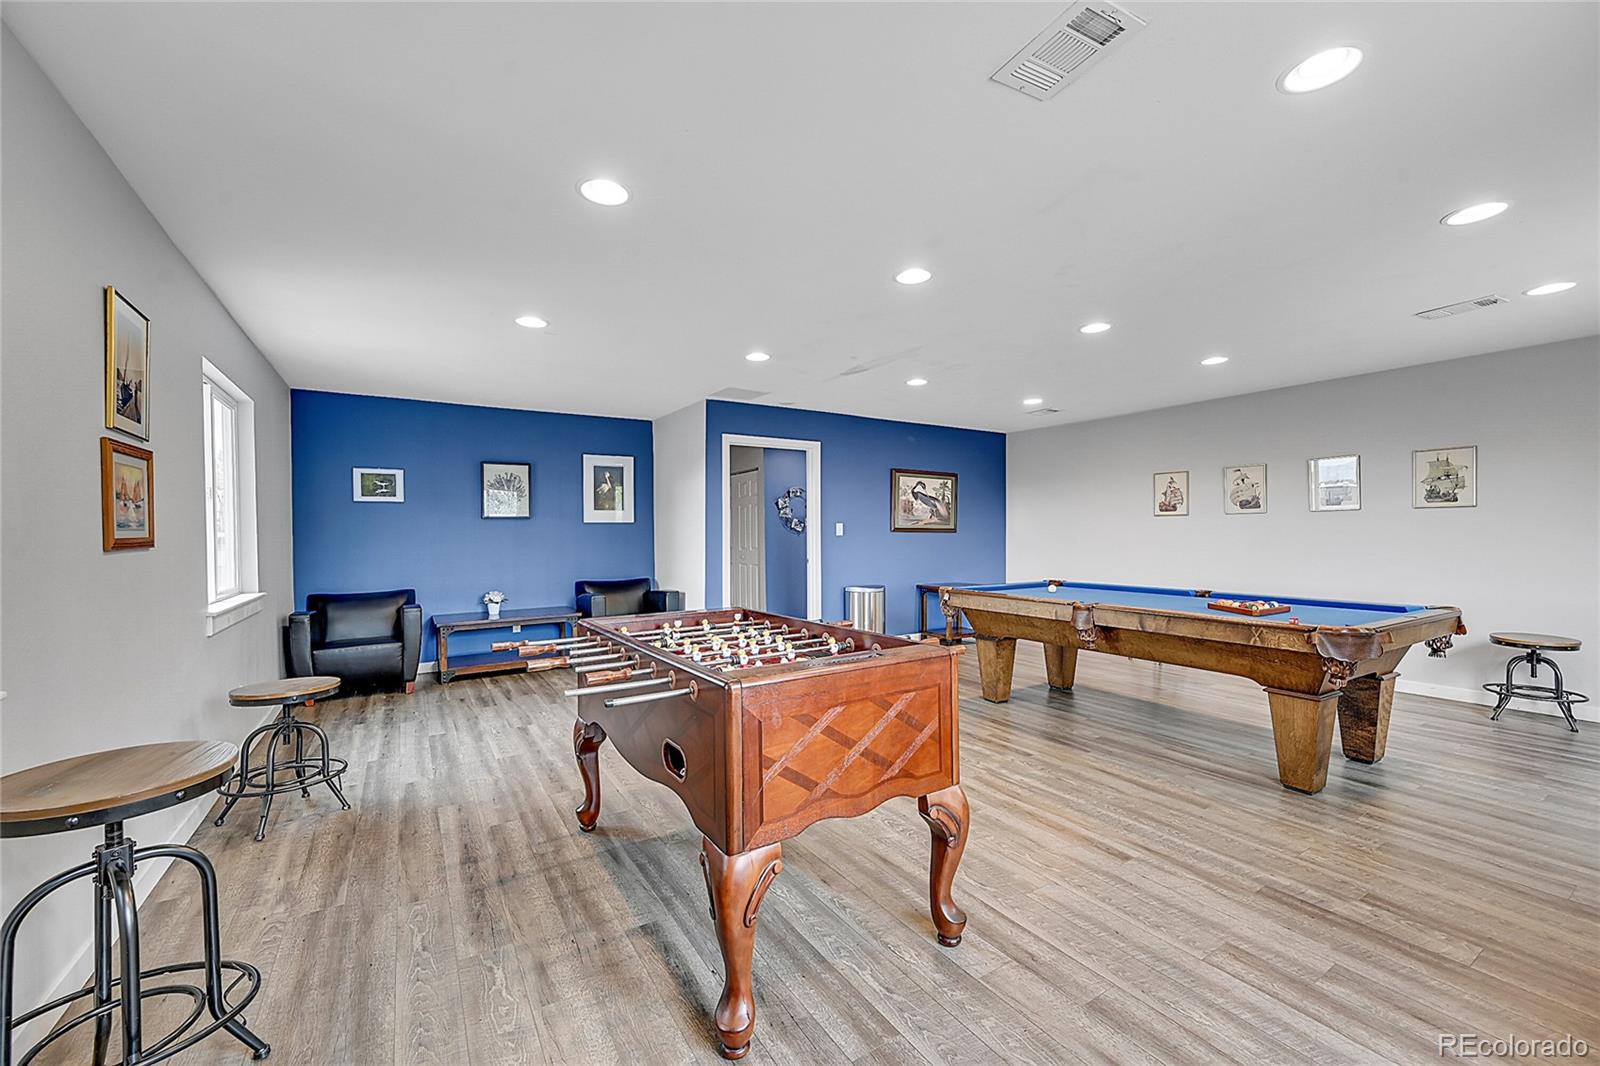
Back on the market with new carpet, updated paint & lighting. This excellently maintained & updated townhome is a gem offering contemporary design and exceptional comfort. Nestled in a serene community, which features modern amenities and thoughtful upgrades. Recently remodeled, the kitchen features stainless steel appliances, custom cabinetry, and open concept perfect for entertaining. The versatile finished basement provides an ideal in-law suite/flex space, full bathroom, and ample living space. Enjoy the flow between the kitchen, dining, and living areas, creating a spacious and inviting atmosphere that’s perfect for relaxation and entertaining. This home has two large primary suites, one with an en-suite bathroom and two large closets. The other is even larger and has two large closets including a walk-in closet. This bedroom can easily be divided back into two individual bedrooms if needed. Explore the beauty of the community with several well-maintained walking trails. It's a favorite of the resident puppy dogs, perfect for a leisurely stroll or a brisk jog. Enjoy the tranquility of the beautiful water features/ponds, adding to the serene and picturesque environment. Choose from three pools an indoor pool for year-round enjoyment, an outdoor pool for summer swims, and an outdoor kiddie pool for the little ones. Unwind in the luxurious spa-tub, providing the perfect escape for relaxation. The recently remodeled clubhouse is a social hub, featuring a gathering room for community and private events, a billiards area for friendly competition, and locker rooms equipped with sauna and steam shower facilities. Stay active with access to well-maintained tennis courts, ideal for a friendly match. This townhome is more than just a place to live – it's a lifestyle. With its modern updates, spacious design, and access to top-notch amenities, this property offers everything you need for comfortable living. Please see the Virtual Tours for more photos & the community!
/u.realgeeks.media/mycomove/footer.png)
Additional Information
- Taxes
- $1,509
- School District
- Cherry Creek 5
- Elementary School
- Polton
- Middle School
- Prairie
- High School
- Overland
- Garage Spaces
- 2
- Parking Spaces
- 2
- Style
- Contemporary
- Basement
- Finished, Full
- Basement Finished
- Yes
- Total HOA Fees
- $500
- Type
- Townhouse
- Amenities
- Clubhouse, Park, Pond Seasonal, Pool, Sauna, Spa/Hot Tub, Tennis Court(s), Trail(s)
- Sewer
- Community Sewer
- Lot Size
- 1,742
- Acres
- 0.04
Mortgage Calculator

The content relating to real estate for sale in this Web site comes in part from the Internet Data eXchange (“IDX”) program of METROLIST, INC., DBA RECOLORADO® Real estate listings held by brokers other than Real Estate Company are marked with the IDX Logo. This information is being provided for the consumers’ personal, non-commercial use and may not be used for any other purpose. All information subject to change and should be independently verified. IDX Terms and Conditions