68 N Ponderosa Way, Evergreen, CO 80439
- $899,000
- 2
- BD
- 3
- BA
- 2,036
- SqFt




Courtesy of RE/MAX ALLIANCE . team@MooreFamily.properties,303-679-4930
Selling Office: Coldwell Banker Realty 28.- Sold Price
- $899,000
- List Price
- $910,000
- Closing Date
- Apr 30, 2025
- Type
- Single Family Residential
- Status
- CLOSED
- MLS Number
- 5925463
- Bedrooms
- 2
- Bathrooms
- 3
- Finished Sqft
- 2,036
- Subdivision
- Evergreen West
- Year Built
- 1978
Property Description
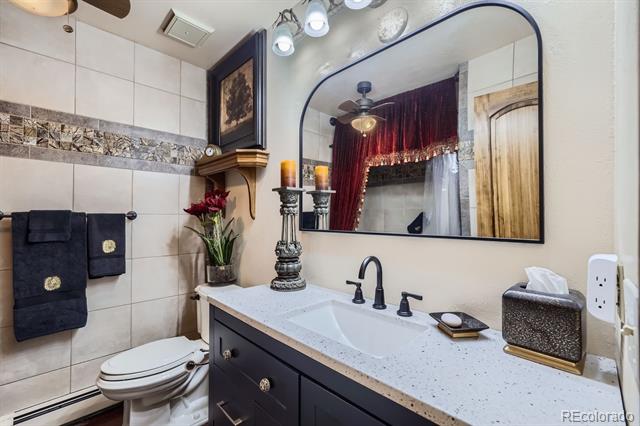
Multi-gen, Well-maintained Evergreen West home with Cabin or art studio for rent at $1,800/mo. Nestled on a picturesque 1.03-acre lot, this 1978-built 2-bed, 3-bath home combines charm with extensive upgrades—the freshly painted exterior and soon-to-be-installed new roof. A fenced rear yard offers privacy, the 2-car garage provides ample parking and storage, and a paved level driveway. The upper level boasts a remodeled living room with engineered hardwood floors, accent walls, and a gas fireplace framed by a stacked rock hearth under a wood cathedral ceiling with skylights. The kitchen shines with granite counters, Alder cabinetry, new stainless-steel Jenn-Aire appliances, and a spacious walk-in pantry. The adjoining dining area has a security screen door and a deck walkout. Primary suite, wall-to-wall carpet, a mini-split A/C unit (also in liv rm), a large walk-in closet, and an en-suite bath with ceramic tile floors and a step-in shower. The 2nd bedroom serves as an office, while the additional bath on this level includes hardwood flooring, a resin countertop, and a ceramic tile shower/tub. The entry has engineered hardwood floors, a stacked rock accent wall, and a stylish chandelier. The lower level family room features wall-to-wall carpet, a moss rock stone hearth with a pellet stove (unused), and a covered patio walkout. The lower-level bath has granite counters. New 2024 Laars gas boiler, 50 gl water heater The 800 sq. ft. studio-style cabin is perfect for cozy mountain living or as an income property! This studio cabin is NOT permitted, features an efficient kitchen with a double-bowl sink, electric oven/range, microwave, and refrigerator. A gas stove adds warmth and character to the open living area. The updated bath includes a large step-in shower, commode, and sink. Enjoy the outdoors with a covered side porch entry, fenced yard, and convenient paved parking. There are 2 Mitsubishi mini-split AC units.

Additional Information
- Taxes
- $3,550
- School District
- Clear Creek RE-1
- Elementary School
- King Murphy
- Middle School
- Clear Creek
- High School
- Clear Creek
- Parking Spaces
- 2
- Style
- Contemporary
- Type
- Single Family Residence
- Sewer
- Septic Tank
- Lot Size
- 44,866
- Acres
- 1.03
- Water
- Well
- View
- Mountain(s)
How much is your home worth?
...get instant property value now!
Mortgage Calculator

The content relating to real estate for sale in this Web site comes in part from the Internet Data eXchange (“IDX”) program of METROLIST, INC., DBA RECOLORADO® Real estate listings held by brokers other than Real Estate Company are marked with the IDX Logo. This information is being provided for the consumers’ personal, non-commercial use and may not be used for any other purpose. All information subject to change and should be independently verified. IDX Terms and Conditions