13691 E Marina Drive E Unit 301, Aurora, CO 80014
- $330,000
- 2
- BD
- 2
- BA
- 1,560
- SqFt






Courtesy of Heather Gardens Brokers . bruce@heathergardens.com,303-358-8210
Selling Office: Heather Gardens Brokers.- Sold Price
- $330,000
- List Price
- $359,000
- Closing Date
- Mar 13, 2026
- Type
- Condo
- Status
- CLOSED
- MLS Number
- 5874240
- Bedrooms
- 2
- Bathrooms
- 2
- Finished Sqft
- 1,560
- Above Grade Sqft
- 1560
- Total Sqft
- 1560
- Building Name
- Somerset
- Subdivision
- Heather Gardens
- Sub-Area
- Heather Gardens
- Year Built
- 1977
Property Description

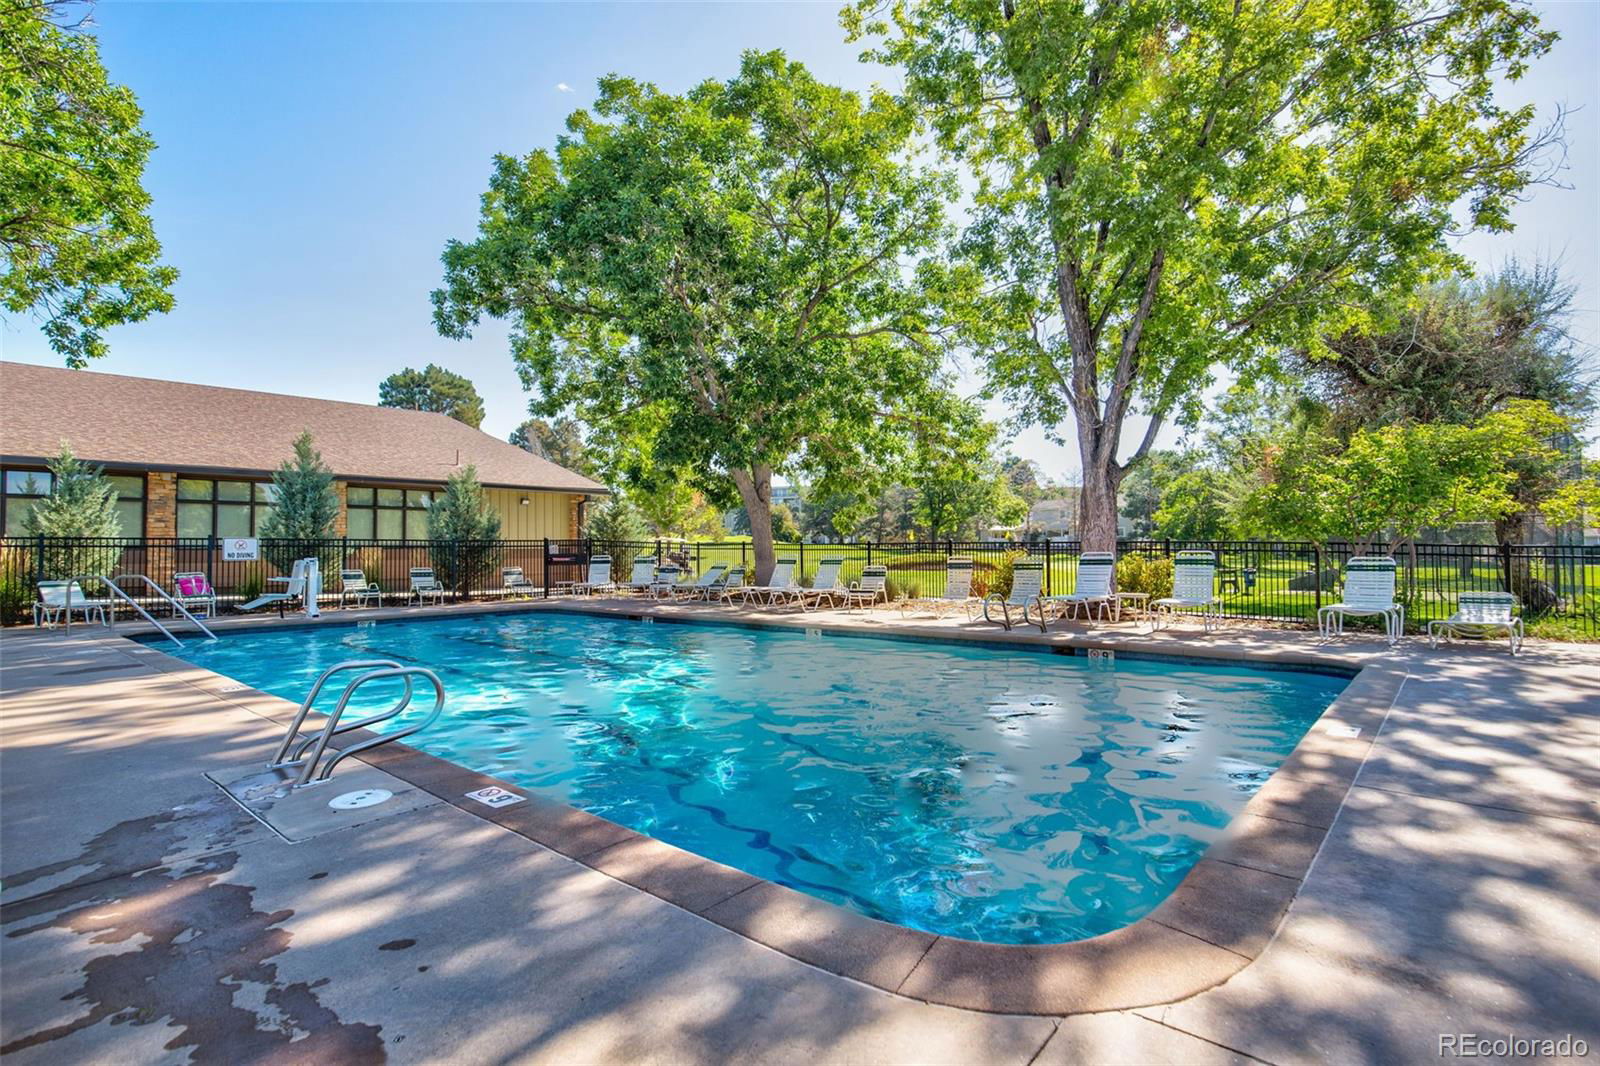
Double Lanais grace 13691 E. Marina Dr., Unit #301, a beautifully kept spacious 2-bedroom, 2-bath residence in the desirable Heather Gardens 55+ Community. With 1,560 square feet of light-filled living space, this third-floor end unit offers an inviting layout designed for comfort, convenience, and effortless living. The generous living room flows seamlessly into a dedicated dining area, perfect for entertaining or quiet evenings at home. Step out onto the large, enclosed patio balcony, ideal for morning coffee, reading, or relaxing with friends. The large lanai is full glass for 4 seasons and the end is screen enclosed for fresh air and awesome views. In unit utility/laundry room provides convenience, complemented by an additional storage unit (#301) on the first level. The kitchen includes all major appliances—dishwasher, disposal, microwave, oven, range, refrigerator, and in-unit washer and dryer—making the home truly move-in ready. Parking is secure and convenient with a reserved space (#62) in underground garage and includes a Cowboy metal locker for more storage. Situated in a non-smoking, active adult (55+) community, Heather Gardens is renowned for its beautifully landscaped grounds, mature trees, and friendly atmosphere. Residents enjoy a wide array of resort-style amenities, including a 50,000 sq. ft. clubhouse, indoor and outdoor pools, fitness center, sauna, tennis and pickleball courts, a 9-hole golf course, walking paths, billiards, woodshop, arts and crafts rooms, meeting spaces, and an on-site restaurant. With dozens of clubs, events, and activities, you can be as active or social as you choose. This exceptional property offers comfort, space, and convenience, combined with a vibrant community lifestyle—an ideal place to call home.
/u.realgeeks.media/mycomove/footer.png)
Additional Information
- Taxes
- $1,396
- School District
- Cherry Creek 5
- Elementary School
- Polton
- Middle School
- Prairie
- High School
- Overland
- Garage Spaces
- 1
- Parking Spaces
- 1
- Parking Features
- Concrete, Storage, Underground
- Style
- Contemporary
- Total HOA Fees
- $829
- Type
- Condominium
- Amenities
- Bike Storage, Clubhouse, Coin Laundry, Elevator(s), Fitness Center, Front Desk, Garden Area, Golf Course, Laundry, On Site Management, Park, Parking, Pool, Sauna, Security, Spa/Hot Tub, Storage, Tennis Court(s), Trail(s)
- View
- Golf Course
Mortgage Calculator

The content relating to real estate for sale in this Web site comes in part from the Internet Data eXchange (“IDX”) program of METROLIST, INC., DBA RECOLORADO® Real estate listings held by brokers other than Real Estate Company are marked with the IDX Logo. This information is being provided for the consumers’ personal, non-commercial use and may not be used for any other purpose. All information subject to change and should be independently verified. IDX Terms and Conditions