1418 Skyline Drive, Erie, CO 80516
- $879,900
- 3
- BD
- 3
- BA
- 2,819
- SqFt




Courtesy of RE/MAX Professionals . jennyhcrow@gmail.com,720-987-8535
Selling Office: Agency Colorado.- Sold Price
- $879,900
- List Price
- $879,900
- Closing Date
- Oct 19, 2023
- Type
- Single Family Residential
- Status
- CLOSED
- MLS Number
- 5621598
- Bedrooms
- 3
- Bathrooms
- 3
- Finished Sqft
- 2,819
- Above Grade Sqft
- 1924
- Total Sqft
- 3812
- Subdivision
- Vista Ridge
- Sub-Area
- Vista Ridge
- Year Built
- 2014
Property Description
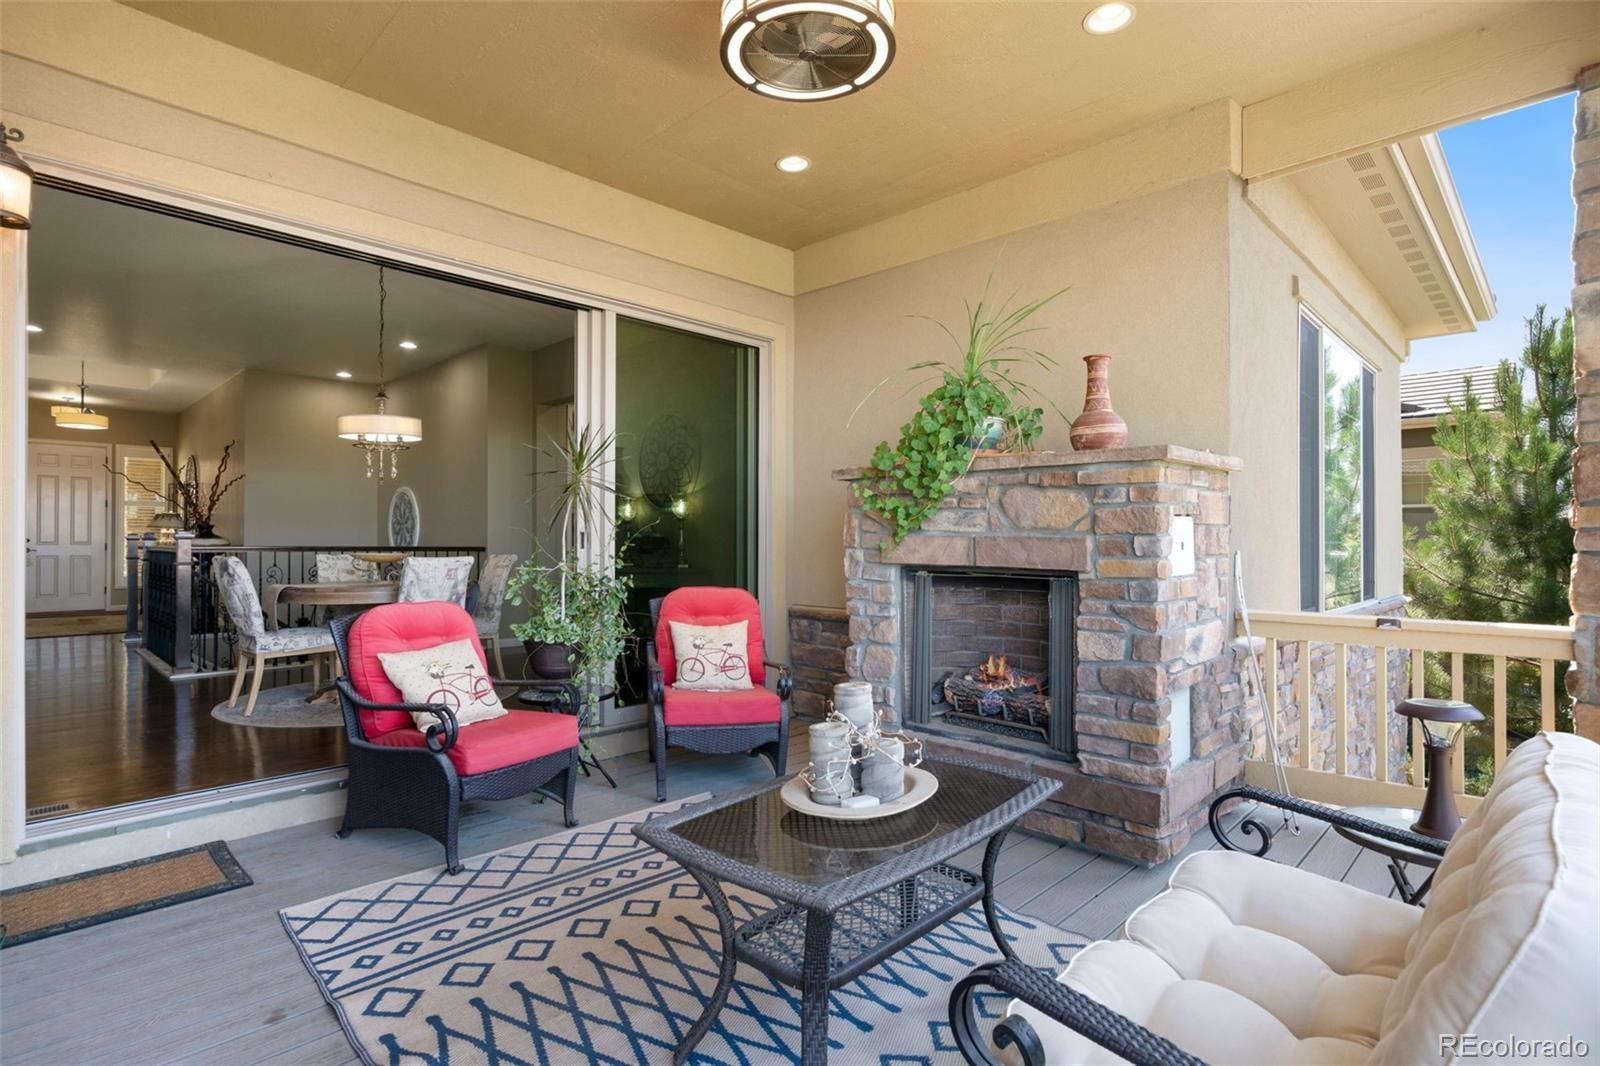
This Stunning Former Model Home has so much to offer, with custom designer finishes throughout! This ranch floor plan with a finished walk-out basement captures you the moment you walk in with its beautiful open floor plan, wood floors, tall ceilings, and numerous windows, filling the home with plenty of natural light. The large 3 panel sliding back door invites you to a large covered deck with an outdoor built-in gas fireplace perfect for sitting outside looking at the beautiful mountains and watching the sunsets. Fall in love with the kitchen offering raised-panel cabinets, corian countertops with an expanded island, SS appliances, gas cooktop, and a large walk-in pantry. Cozy up in the living room in front of the fireplace, or relax in front of the fireplace in the large flex room that can be used as a dining room, study, or project room. Stunning main floor primary suite with coffered ceilings and plantation shutters. Step into the luxurious primary bath with corian countertops, spa-like soaking tub, and large glass-enclosed shower. Find an additional 2nd bedroom, full bath, and laundry room on the main floor. The finished walk-out basement offers additional family and entertaining space, a third bedroom, and full bath. Entertain in the beautiful custom wine cellar and built-in bar area. The huge storage room offers plenty of room for those extra items. This home offers a great option for a lock and leave as the HOA maintains all the exterior landscaping and snow removal. Enjoy a round of golf at the Colorado National Golf Course, go for a swim in one of the pools, visit the fitness center and clubhouse, or enjoy the tennis courts, trails, and parks in the community. Close to shopping/restaurants and easy access to main Hwys.
/u.realgeeks.media/mycomove/footer.png)
Additional Information
- Taxes
- $6,248
- School District
- St. Vrain Valley RE-1J
- Elementary School
- Black Rock
- Middle School
- Erie
- High School
- Erie
- Garage Spaces
- 2
- Parking Spaces
- 2
- Basement
- Finished, Full, Walk-Out Access
- Basement Finished
- Yes
- Total HOA Fees
- $225
- Type
- Single Family Residence
- Amenities
- Clubhouse, Fitness Center, Golf Course, Park, Playground, Pool, Tennis Court(s), Trail(s)
- Sewer
- Public Sewer
- Lot Size
- 6,171
- Acres
- 0.14
Mortgage Calculator

The content relating to real estate for sale in this Web site comes in part from the Internet Data eXchange (“IDX”) program of METROLIST, INC., DBA RECOLORADO® Real estate listings held by brokers other than Real Estate Company are marked with the IDX Logo. This information is being provided for the consumers’ personal, non-commercial use and may not be used for any other purpose. All information subject to change and should be independently verified. IDX Terms and Conditions