7056 Hyland Hills St, Castle Pines, CO 80108
- $1,100,000
- 5
- BD
- 6
- BA
- 5,234
- SqFt


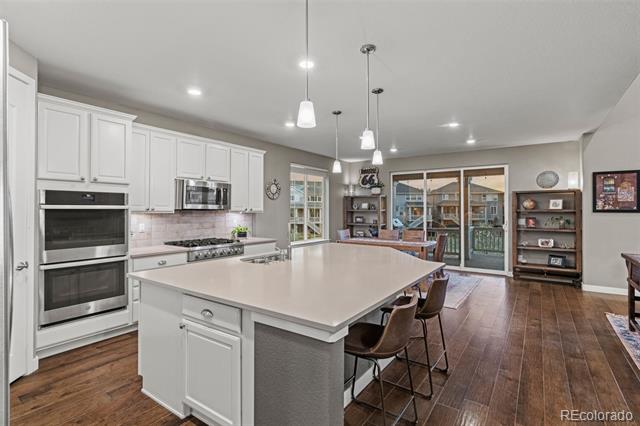


Courtesy of Madison & Company Properties . chris@madisonprops.com,720-365-3707
Selling Office: eXp Realty, LLC.- Sold Price
- $1,100,000
- List Price
- $1,100,000
- Closing Date
- Jun 03, 2025
- Type
- Single Family Residential
- Status
- CLOSED
- MLS Number
- 5604386
- Bedrooms
- 5
- Bathrooms
- 6
- Finished Sqft
- 5,234
- Subdivision
- Lagae Ranch
- Year Built
- 2019
Property Description
Nestled in the heart of Castle Pines, this exquisite 5-bedroom, 6-bathroom residence offers a harmonious blend of elegance and functionality. Designed for modern living, the home features a gourmet kitchen equipped with top-of-the-line appliances, a spacious walk-in pantry, and a butler’s pantry—perfect for culinary enthusiasts and entertainers alike. The main level boasts a formal dining room, a cozy living room with a gas fireplace, and a private office ideal for remote work. A guest suite provides comfort and privacy for visitors, there is also an additional powder room located on the main floor. Upstairs, the luxurious primary suite impresses with tray ceilings, crown molding, a generous walk-in closet, and dual sinks. Conveniently, the suite connects directly to the upstairs laundry room. Two additional bedrooms share a Jack and Jill bathroom, while a fourth bedroom features its own en-suite bathroom, ensuring ample space and privacy for all. The finished basement offers versatile space for entertainment, fitness, or relaxation, with the potential to add an additional bedroom to suit your needs. Outdoor living is elevated with an expansive deck equipped with a built-in gas grill, ideal for entertaining and enjoying Colorado’s beautiful weather. The property backs to serene open space, offering tranquility and picturesque views. Additional amenities include an attached two-car garage, and a separate single-car heated garage, accommodating vehicles and storage needs. Located just minutes from several schools, parks, and shopping, with easy access to I-25 (5minutes), downtown Castle Rock (10 minutes), the Denver Tech Center (15 minutes), and Denver International Airport (35 minutes), this home combines luxury living with unparalleled convenience.

Additional Information
- Taxes
- $11,048
- School District
- Douglas RE-1
- Elementary School
- Buffalo Ridge
- Middle School
- Rocky Heights
- High School
- Rock Canyon
- Parking Spaces
- 3
- Style
- Contemporary
- Basement
- Cellar, Finished, Full
- HOA Frequency
- Included in Property Tax
- Fee Includes
- Recycling, Trash
- Type
- Single Family Residence
- Sewer
- Public Sewer
- Lot Size
- 8,146
- Acres
- 0.19
- Water
- Public
How much is your home worth?
...get instant property value now!
Mortgage Calculator

The content relating to real estate for sale in this Web site comes in part from the Internet Data eXchange (“IDX”) program of METROLIST, INC., DBA RECOLORADO® Real estate listings held by brokers other than Real Estate Company are marked with the IDX Logo. This information is being provided for the consumers’ personal, non-commercial use and may not be used for any other purpose. All information subject to change and should be independently verified. IDX Terms and Conditions