2603 S Oneida Street, Denver, CO 80224
- $705,500
- 4
- BD
- 3
- BA
- 2,394
- SqFt




Courtesy of Park Place Real Estate . dzimmerman@frii.com,303-588-6699
Selling Office: Kentwood Real Estate City Properties.- Sold Price
- $705,500
- List Price
- $674,800
- Closing Date
- Apr 10, 2024
- Type
- Single Family Residential
- Status
- CLOSED
- MLS Number
- 5586112
- Bedrooms
- 4
- Bathrooms
- 3
- Finished Sqft
- 2,394
- Above Grade Sqft
- 1422
- Total Sqft
- 2594
- Subdivision
- Hutchinson Hills
- Sub-Area
- Hutchinson Hills
- Year Built
- 1968
Property Description
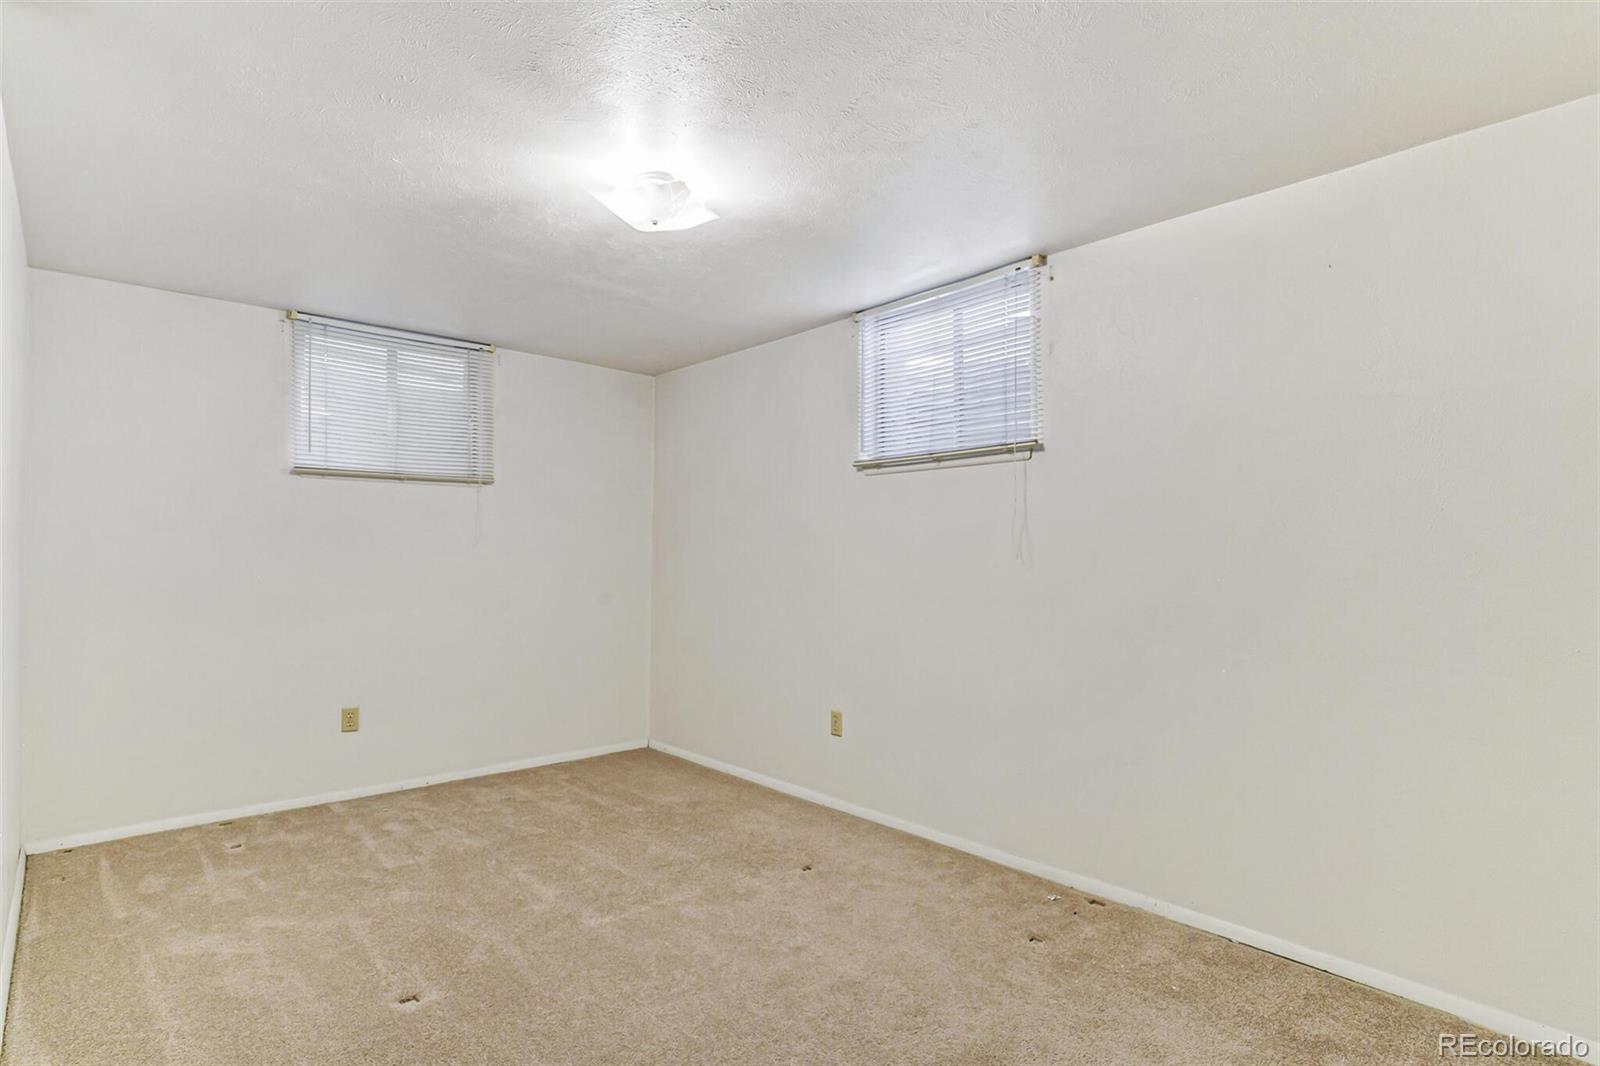
Step into the magic of this four bedroom, three bath, Hutchinson ranch. You’ll appreciate the wonderful covered redwood deck for barbecuing, hanging out with friends and family or just relaxing; watching the sun go down. A landscape architect designed the lower wood fence. Behind the fence is a spacious, sunny, garden area, as well access to Goldsmith Gulch and Trail. The fence was designed so that you have privacy from others, while still enjoying the view and trail; for walking, running or biking. Enjoy all the amenities this great area has to offer that this great area has to offer. Just two blocks to Bible Park and a short walk to Safeway. Whole Foods and Sprouts are easy distance for shopping as well. There are multiple restaurants and two gyms close by. The grate room includes the kitchen, eating space and family room. All flow seamless together in the back of the house with views of the patio and a low maintenance lawn and garden. Additionally, there is a gas fireplace insert for those evening when you want tuck in and stay warm. The kitchen has been updated with oak cabinetry, corian counter tops, a kitchen island and the most amazing pantry. The panty is built into the wall and has double pull outs, maximizing the incredible storage space. The windows are high-quality double pane casements, for ease of cleaning and a beautiful patio door, all framed with wood trim and golden oak stain. The golden stained six panel doors are another inviting feature to this welcoming home, plus a large sunny living room. On the main level there is a Primary bedroom with a 3/4 bath. The additional bedroom is a Junior Primary bedroom with access to the family/Junior bath from the bedroom. The basement includes a rec. room with two of the 4 bed rooms, both, non conforming and one of the 3/4 baths. Easy access to I-25 and light rail. This home is just waiting for your personal touches. LOCATION LOCATION LOCATION!
/u.realgeeks.media/mycomove/footer.png)
Additional Information
- Taxes
- $2,036
- School District
- Denver 1
- Elementary School
- Joe Shoemaker
- Middle School
- Hamilton
- High School
- Thomas Jefferson
- Garage Spaces
- 2
- Parking Spaces
- 2
- Style
- Mid-Century Modern
- Basement
- Partial
- Type
- Single Family Residence
- Sewer
- Public Sewer
- Lot Size
- 7,630
- Acres
- 0.18
Mortgage Calculator

The content relating to real estate for sale in this Web site comes in part from the Internet Data eXchange (“IDX”) program of METROLIST, INC., DBA RECOLORADO® Real estate listings held by brokers other than Real Estate Company are marked with the IDX Logo. This information is being provided for the consumers’ personal, non-commercial use and may not be used for any other purpose. All information subject to change and should be independently verified. IDX Terms and Conditions