3829 S Willow Way, Denver, CO 80237
- $1,013,000
- 4
- BD
- 4
- BA
- 3,590
- SqFt




Courtesy of Workman & Associates . paula@paulaworkman.com,303-888-1033
Selling Office: KENTWOOD REAL ESTATE DTC, LLC.- Sold Price
- $1,013,000
- List Price
- $975,000
- Closing Date
- Feb 29, 2024
- Type
- Single Family Residential
- Status
- CLOSED
- MLS Number
- 5507778
- Bedrooms
- 4
- Bathrooms
- 4
- Finished Sqft
- 3,590
- Above Grade Sqft
- 2496
- Total Sqft
- 3590
- Subdivision
- Hutchinson Hills
- Sub-Area
- Hutchinson Hills
- Year Built
- 1969
Property Description
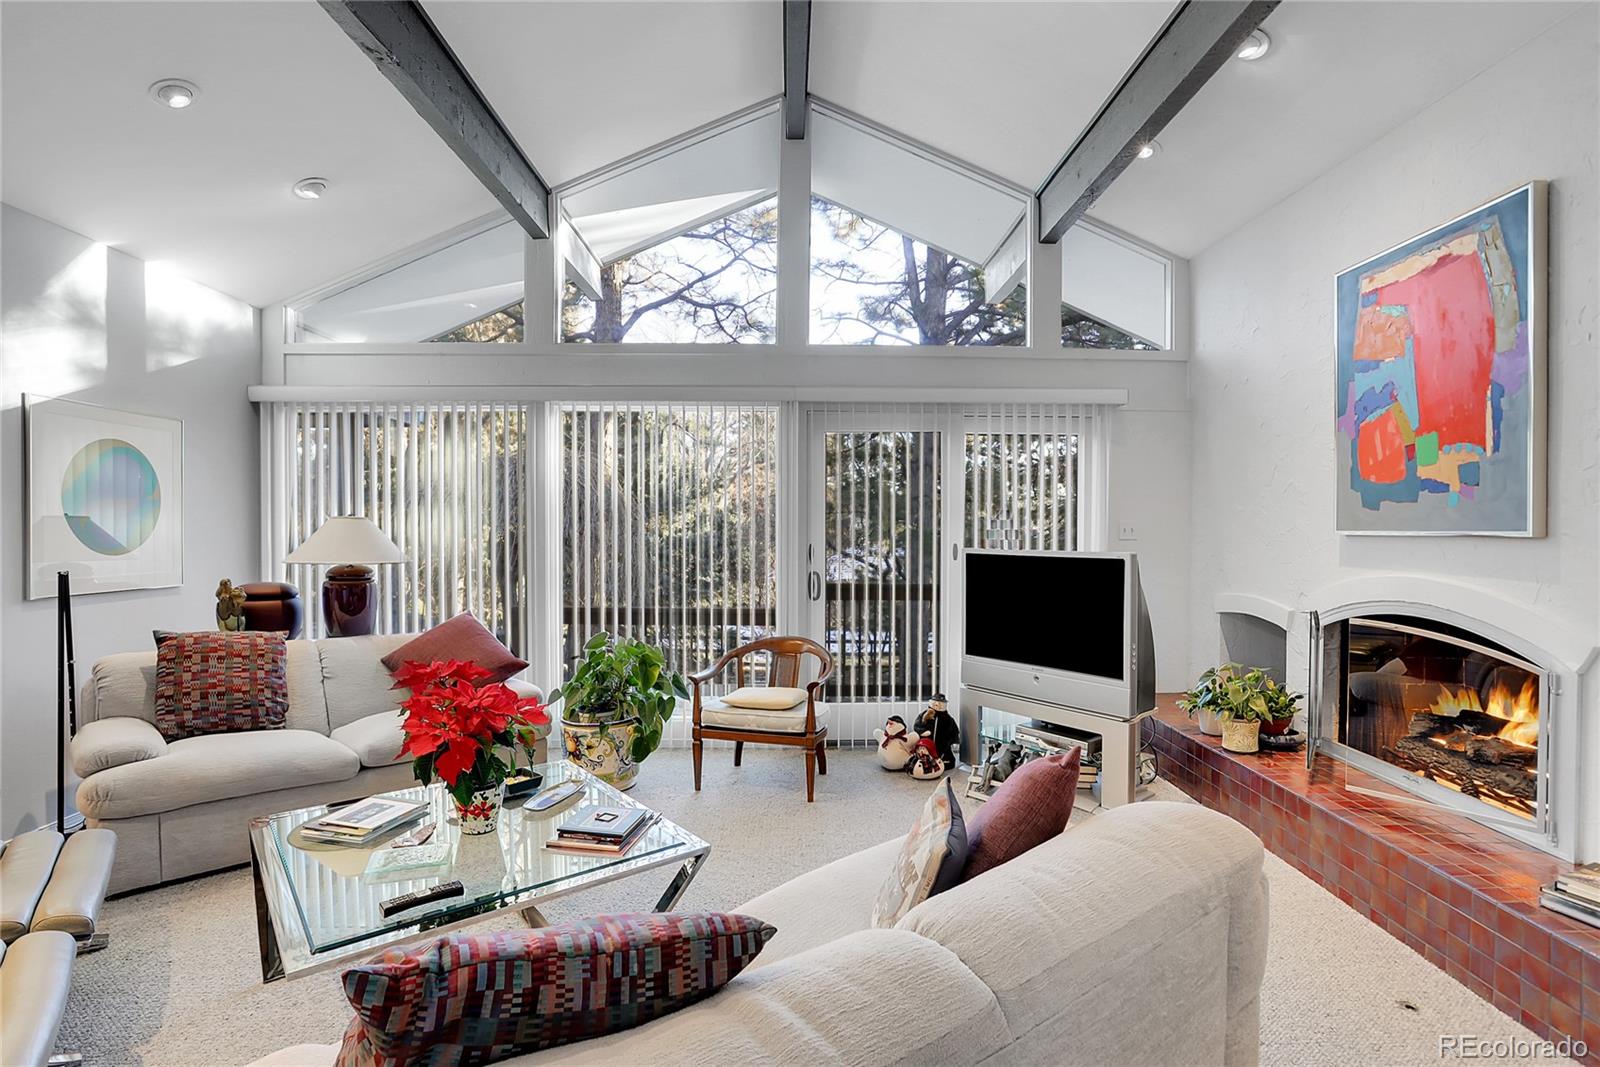
You have to see of this stunning ranch home located on a block of custom homes in Hutchinson Hills. The spacious living space of 2496 sqft on the main floor and 1094 in the finished walk-out basement offers a comfortable and luxurious lifestyle. The central corridor welcomes you into this light and bright inviting atmosphere. You can see the formal living area as well as the impressive family room with its abundance of natural light, beamed, high vaulted ceiling. The room also includes built-in shelves and a cozy fireplace, creating a warm and inviting ambiance. The kitchen is a chef's dream, equipped with stainless steel appliances, a kitchen island, and beautiful granite countertops. All of the appliances remain with the home. The bar area offers a perfect space for hosting gatherings, with its sink, white cabinetry, and tile countertops. There is also an eating nook for those casual meals. There are 3 bedrooms and 2.5 baths on the main floor. The primary bedroom has walk-on closet with built-ins, double sink and remodeled bath. There is also a slider out to the Gazebo on the extensive deck. The warm southern exposure also affords a peek at the mountains. The walk out basement also includes a spacious office area with a built-in desk, providing a quiet and productive space for work. This room can also be a bedroom. There is a huge rec room space with another fireplace and slider out to the yard, a bedroom and a 3/4 bath. Further, there is room for storage. Outside, you'll find a covered porch at the entrance, providing a welcoming space for guests. The wooden deck with a gazebo is perfect for enjoying the outdoors and hosting outdoor events. The yard is beautifully landscaped, offering a serene and peaceful environment. You have to see this yard to truly appreciate how lovely it is. Truly a retreat in the City, you are close to Tamarac, Tiffany, schools and anywhere you might want to go in the City.
/u.realgeeks.media/mycomove/footer.png)
Additional Information
- Taxes
- $2,876
- School District
- Denver 1
- Elementary School
- Samuels
- Middle School
- Hamilton
- High School
- Thomas Jefferson
- Garage Spaces
- 2
- Parking Spaces
- 2
- Style
- Traditional
- Basement
- Exterior Entry, Finished, Partial, Walk-Out Access
- Basement Finished
- Yes
- Type
- Single Family Residence
- Sewer
- Public Sewer
- Lot Size
- 15,700
- Acres
- 0.36
- View
- Mountain(s)
Mortgage Calculator

The content relating to real estate for sale in this Web site comes in part from the Internet Data eXchange (“IDX”) program of METROLIST, INC., DBA RECOLORADO® Real estate listings held by brokers other than Real Estate Company are marked with the IDX Logo. This information is being provided for the consumers’ personal, non-commercial use and may not be used for any other purpose. All information subject to change and should be independently verified. IDX Terms and Conditions