10379 E Lake Drive, Englewood, CO 80111
- $1,110,000
- 4
- BD
- 3
- BA
- 3,620
- SqFt




Courtesy of Veritas Real Estate . grant@veritasdenver.com,720-234-3119
Selling Office: RE/MAX Alliance.- Sold Price
- $1,110,000
- List Price
- $1,100,000
- Closing Date
- Nov 30, 2023
- Type
- Single Family Residential
- Status
- CLOSED
- MLS Number
- 4724271
- Bedrooms
- 4
- Bathrooms
- 3
- Finished Sqft
- 3,620
- Above Grade Sqft
- 2742
- Total Sqft
- 4558
- Subdivision
- Orchard Gate
- Sub-Area
- Orchard Gate
- Year Built
- 1987
Property Description
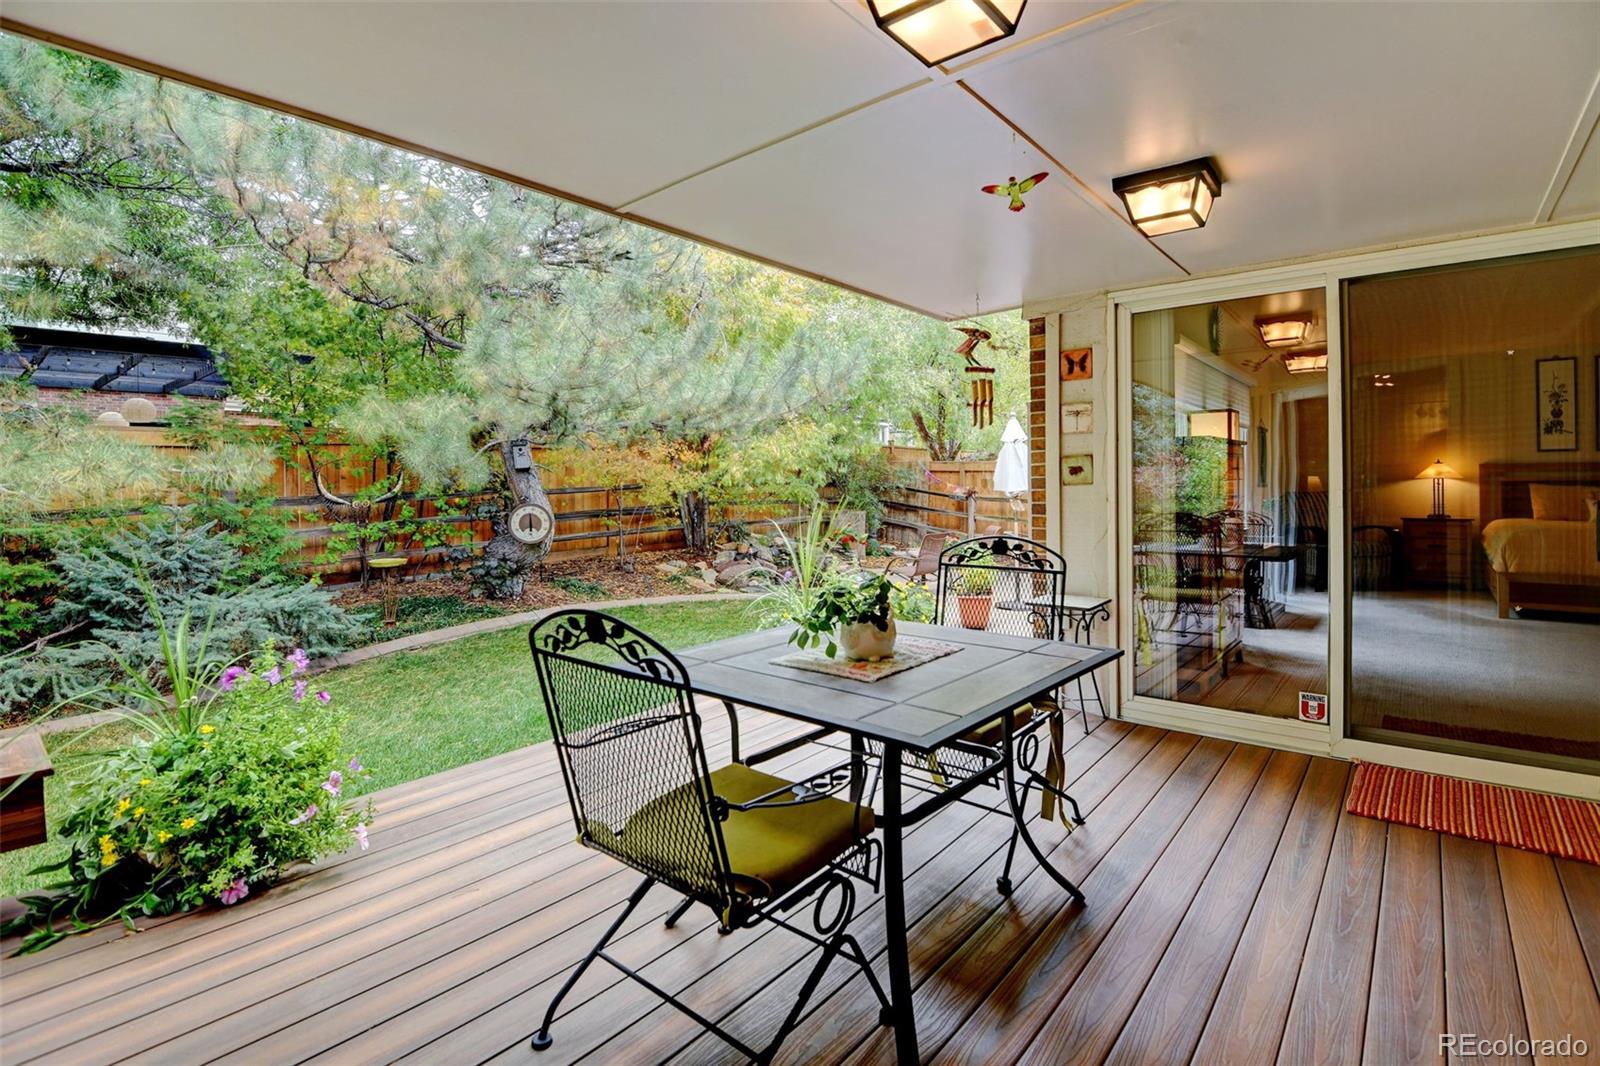
Rare opportunity to purchase a large ranch in highly coveted Orchard Gate built by Bill Wahl Homes known for his impeccable quality. This home’s quality immediately greets you as you walk up the sandstone walkway to the covered front porch. The custom front door with opening side panel opens to a vaulted foyer. The newly renovated kitchen features alder cabinets, granite counters, and stainless appliances. The eat-in kitchen has multiple places to sit and enjoy a meal. The stand alone pantry just off the kitchen provides abundant additional storage space. The large dining room has a generous butlers pantry which is ideal for serving while entertaining. With vaulted ceilings and a brick, gas fireplace, the main floor family room is spacious, comfortable and warm. Two guest bedrooms are on the main, one of which functions as a quiet office space. The large primary bedroom suite also features vaulted ceilings and has an exterior slider which opens to the manicured backyard. With multiple closets and a 5-piece bathroom w/ heated floors, the primary suite is a remote escape from the rest of the house. Venture downstairs to the basement, and you will find a large media-friendly space. The family room opens to a versatile space that functions perfectly as a home gym or large sitting area off the guest suite. If you need more space, the additional 900 plus square foot basement storage room could be finished! The mature backyard is a masterpiece in manicured relaxation, complete with covered deck, stone patio, and a calming waterfall/koi pond. Additional features include AC, 3 car garage with 220v EV compatible plug, sprinkler system, newer roof, gutter leaf guards, ceiling fans and quiet-close kitchen drawers! The surrounding community has it all; parks, tennis/pickleball courts, playgrounds and trails. It’s a short stroll to Cherry Creek Reservoir and this home is within the award-winning Cherry Creek School District!
/u.realgeeks.media/mycomove/footer.png)
Additional Information
- Taxes
- $4,350
- School District
- Cherry Creek 5
- Elementary School
- High Plains
- Middle School
- Campus
- High School
- Cherry Creek
- Garage Spaces
- 3
- Parking Spaces
- 3
- Parking Features
- Concrete, Dry Walled, Electric Vehicle Charging Station(s), Storage
- Style
- Contemporary
- Basement
- Bath/Stubbed, Crawl Space, Finished
- Basement Finished
- Yes
- Total HOA Fees
- $851
- Type
- Single Family Residence
- Amenities
- Park, Playground, Tennis Court(s), Trail(s)
- Sewer
- Public Sewer
- Lot Size
- 8,233
- Acres
- 0.19
Mortgage Calculator

The content relating to real estate for sale in this Web site comes in part from the Internet Data eXchange (“IDX”) program of METROLIST, INC., DBA RECOLORADO® Real estate listings held by brokers other than Real Estate Company are marked with the IDX Logo. This information is being provided for the consumers’ personal, non-commercial use and may not be used for any other purpose. All information subject to change and should be independently verified. IDX Terms and Conditions