19131 E Crestridge Circle, Aurora, CO 80015
- $565,000
- 4
- BD
- 4
- BA
- 1,849
- SqFt




Courtesy of Keller Williams DTC . jimsengenberger@gmail.com,303-916-2626
Selling Office: Coldwell Banker Realty 24.- Sold Price
- $565,000
- List Price
- $559,000
- Closing Date
- May 29, 2025
- Type
- Single Family Residential
- Status
- CLOSED
- MLS Number
- 4717184
- Bedrooms
- 4
- Bathrooms
- 4
- Finished Sqft
- 1,849
- Above Grade Sqft
- 1513
- Total Sqft
- 1948
- Subdivision
- Tuscany
- Sub-Area
- Tuscany
- Year Built
- 1997
Property Description
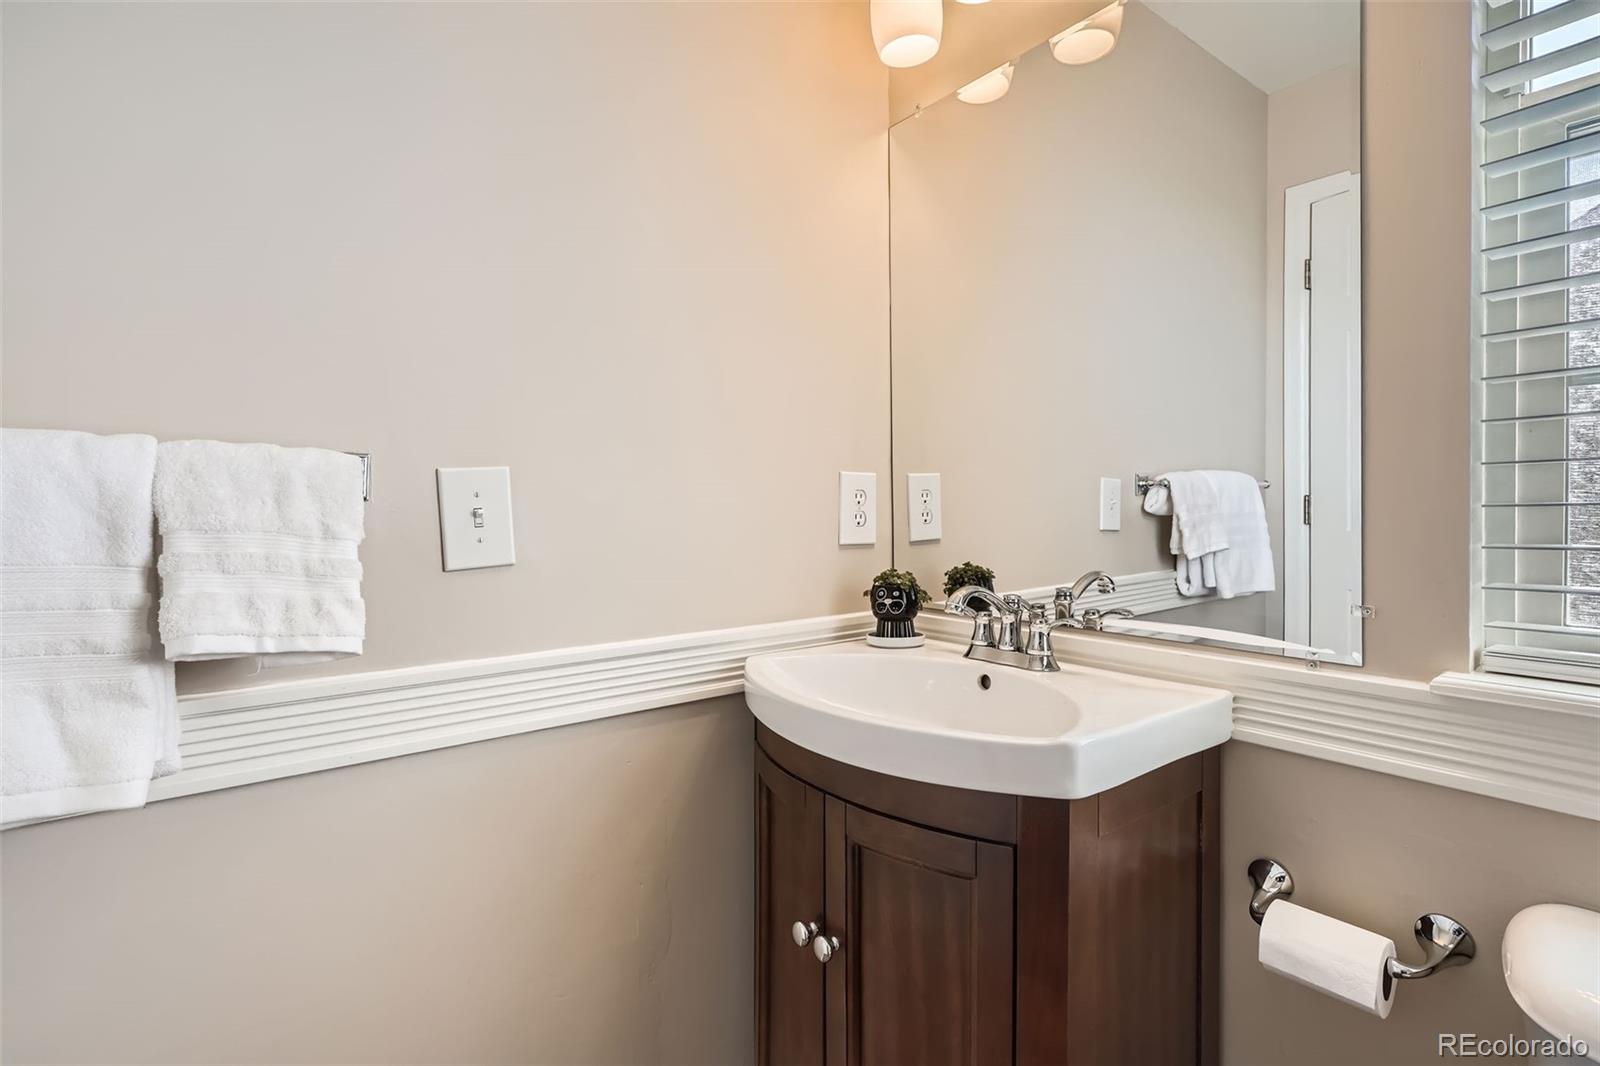
Welcome to 19131 E. Crestridge Circle, a 4 bedroom 3 1/2 bathroom home in the sought after Tuscany Neighborhood. As you walk into the house you enter the living room which has a Vaulted Ceiling and a bay window. The eat-in kitchen also has a vaulted ceiling, an island, Quartz Countertops and stainless steel appliances. The large family room has a gas fireplace and a ceiling fan. The powder room, located near the 2-car garage door, has a newer hard surface vanity and tile floor. The primary bedroom has a walk-in closet, a ceiling fan and an en-suite primary bathroom with tub, double sinks, tile floor and newer lights. The upstairs also has two additional bedrooms, both with ceiling fans, and a full bath with tub, newer vanity and lights. The recently and nicely finished basement includes a bedroom, a bathroom with 3/4 shower, hard surface vanity and tile floors. The basement is completed with a large laundry room with tile floors and is used as a pantry. The terraced and fully fenced backyard make it extremely private, and the covered composite deck makes it a great place to entertain. Set up a showing today!
/u.realgeeks.media/mycomove/footer.png)
Additional Information
- Taxes
- $3,886
- School District
- Cherry Creek 5
- Elementary School
- Rolling Hills
- Middle School
- Falcon Creek
- High School
- Grandview
- Garage Spaces
- 2
- Parking Spaces
- 2
- Parking Features
- Concrete, Exterior Access Door
- Style
- Traditional
- Basement
- Bath/Stubbed, Finished, Sump Pump
- Basement Finished
- Yes
- Total HOA Fees
- $76
- Type
- Single Family Residence
- Amenities
- Park, Playground, Pool, Tennis Court(s), Trail(s)
- Sewer
- Public Sewer
- Lot Size
- 7,187
- Acres
- 0.16
Mortgage Calculator

The content relating to real estate for sale in this Web site comes in part from the Internet Data eXchange (“IDX”) program of METROLIST, INC., DBA RECOLORADO® Real estate listings held by brokers other than Real Estate Company are marked with the IDX Logo. This information is being provided for the consumers’ personal, non-commercial use and may not be used for any other purpose. All information subject to change and should be independently verified. IDX Terms and Conditions