14186 W 90th Place, Arvada, CO 80005
- $965,000
- 4
- BD
- 4
- BA
- 3,562
- SqFt




Courtesy of Kentwood Real Estate Cherry Creek . stockjonekos@gmail.com,720-201-6800
Selling Office: Your Castle Realty LLC.- Sold Price
- $965,000
- List Price
- $975,000
- Closing Date
- Apr 15, 2026
- Type
- Single Family Residential
- Status
- CLOSED
- MLS Number
- 4293241
- Bedrooms
- 4
- Bathrooms
- 4
- Finished Sqft
- 3,562
- Above Grade Sqft
- 3562
- Total Sqft
- 5192
- Subdivision
- Whisper Creek
- Sub-Area
- Whisper Creek
- Year Built
- 2012
Property Description
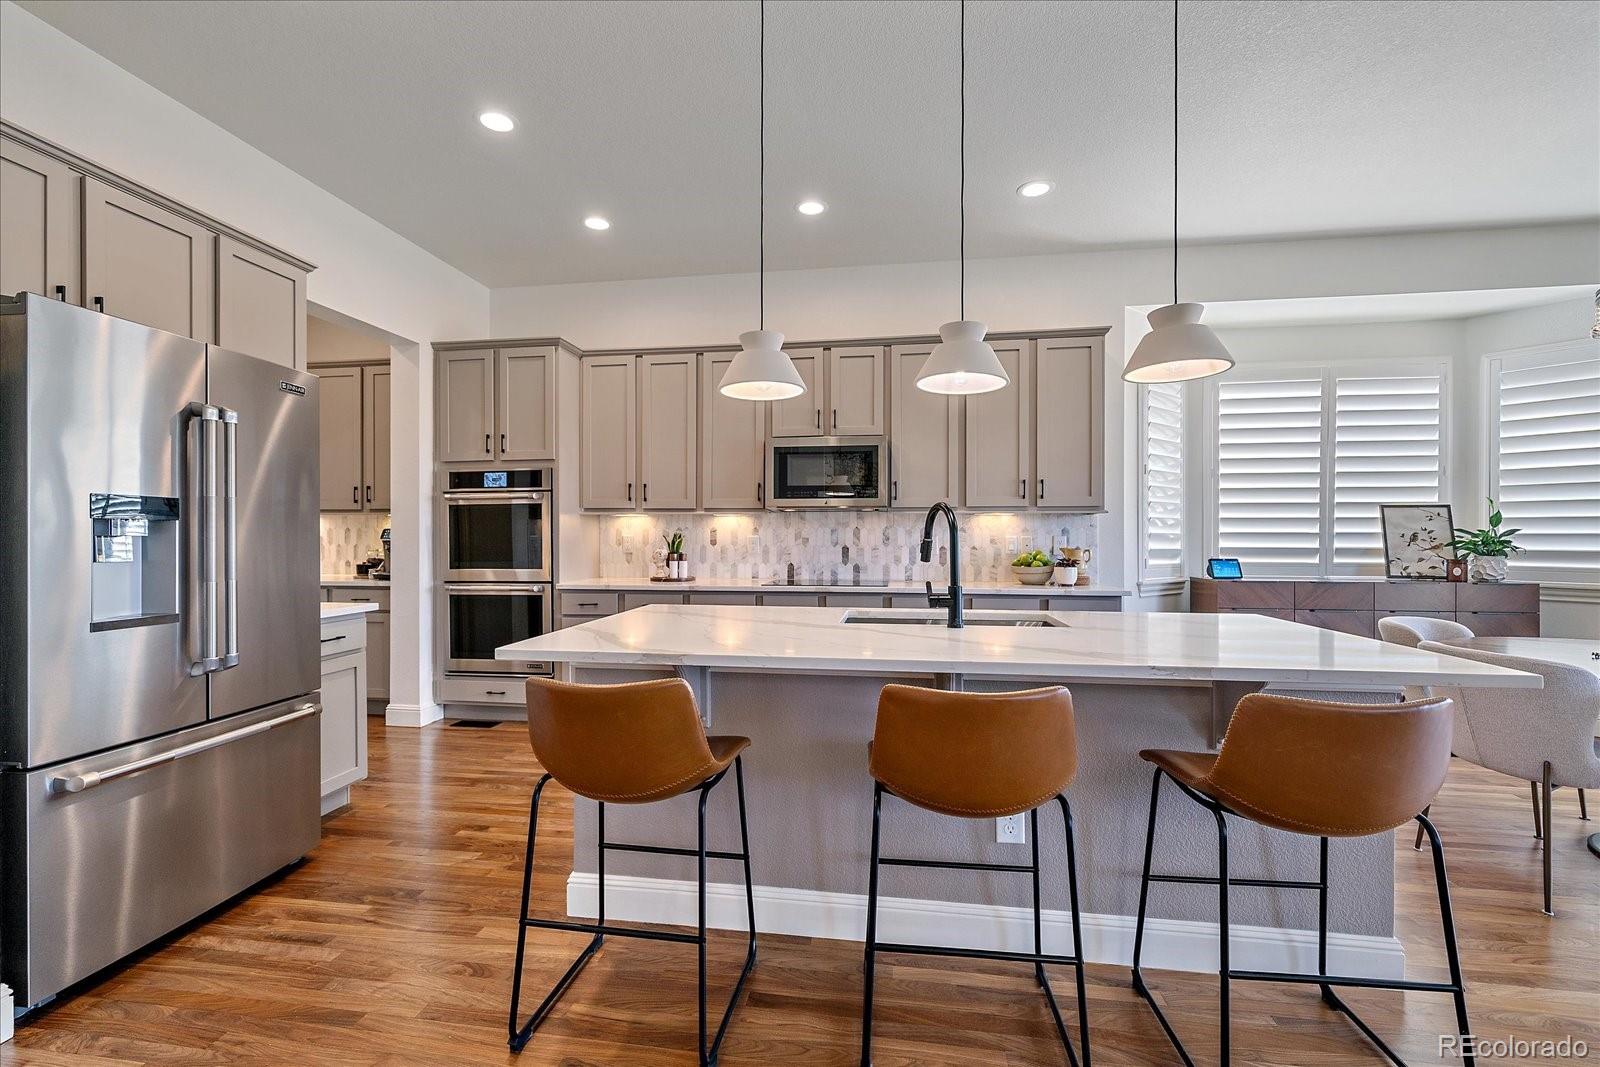
Perfectly positioned in one of Arvada’s most desirable neighborhoods, this beautifully maintained and thoughtfully updated home offers the rare combination of unobstructed Flatiron mountain views, permanent open space behind the property, and modern interior upgrades. Originally built as a model home, the residence showcases elevated finishes, generous ceiling heights, and a highly functional layout designed for both everyday living and entertaining. At the heart of the home is a bright open kitchen and great room featuring quartz countertops, a large island with seating, JennAir appliances including an induction cooktop, an updated picket tile backsplash, and modern pendant lighting. The spacious layout flows seamlessly into the dining area and living room, where expansive windows frame sweeping views of the open landscape and mountain range beyond. The home offers 4 bedrooms, 3.5 bathrooms, and a huge bonus loft area that creates a versatile secondary living space perfect for a media room, play area, or additional lounge. A dedicated spacious office provides an ideal work from home environment. Step outside to enjoy Colorado living at its best with a covered backyard patio overlooking permanent open space and breathtaking views of the Flatirons. The fully fenced backyard offers privacy while preserving the expansive mountain vistas and includes beautiful Colorado landscaping with boulders, knockout roses, ornamental grasses, mature trees, and a tranquil garden oasis. Major improvements include refinished hardwood floors (2024), refreshed cabinetry, updated lighting in the main living spaces, new air conditioning unit (2025), new water heater (2024), and a new upper level furnace. Highlights include a 3 car tandem garage with EV charger, covered front porch, butler’s pantry, large kitchen island, an unfinished basement with 9 foot ceilings. Homes offering this combination of views, privacy, modern updates, and lifestyle features are rarely available.
/u.realgeeks.media/mycomove/footer.png)
Additional Information
- Taxes
- $7,412
- School District
- Jefferson County R-1
- Elementary School
- Meiklejohn
- Middle School
- Wayne Carle
- High School
- Ralston Valley
- Garage Spaces
- 3
- Parking Spaces
- 3
- Parking Features
- Electric Vehicle Charging Station(s), Exterior Access Door, Storage, Tandem
- Style
- Contemporary
- Basement
- Bath/Stubbed, Full, Sump Pump, Unfinished
- Total HOA Fees
- $45
- Type
- Single Family Residence
- Amenities
- Clubhouse, Park, Playground, Pool, Tennis Court(s), Trail(s)
- Sewer
- Public Sewer
- Lot Size
- 6,621
- Acres
- 0.15
- View
- Mountain(s)
Mortgage Calculator

The content relating to real estate for sale in this Web site comes in part from the Internet Data eXchange (“IDX”) program of METROLIST, INC., DBA RECOLORADO® Real estate listings held by brokers other than Real Estate Company are marked with the IDX Logo. This information is being provided for the consumers’ personal, non-commercial use and may not be used for any other purpose. All information subject to change and should be independently verified. IDX Terms and Conditions