4607 Cattle Cross Trail, Castle Rock, CO 80104
- $685,000
- 4
- BD
- 3
- BA
- 2,418
- SqFt


Courtesy of D.R. Horton Realty, LLC . sales@drhrealty.com
Selling Office: NON MLS PARTICIPANT.- Sold Price
- $685,000
- List Price
- $705,000
- Closing Date
- Apr 24, 2025
- Type
- Single Family Residential
- Status
- CLOSED
- MLS Number
- 4132968
- Bedrooms
- 4
- Bathrooms
- 3
- Finished Sqft
- 2,418
- Above Grade Sqft
- 2418
- Total Sqft
- 3316
- Subdivision
- Crystal Valley Ranch
- Sub-Area
- Crystal Valley Ranch
- Year Built
- 2025
Property Description
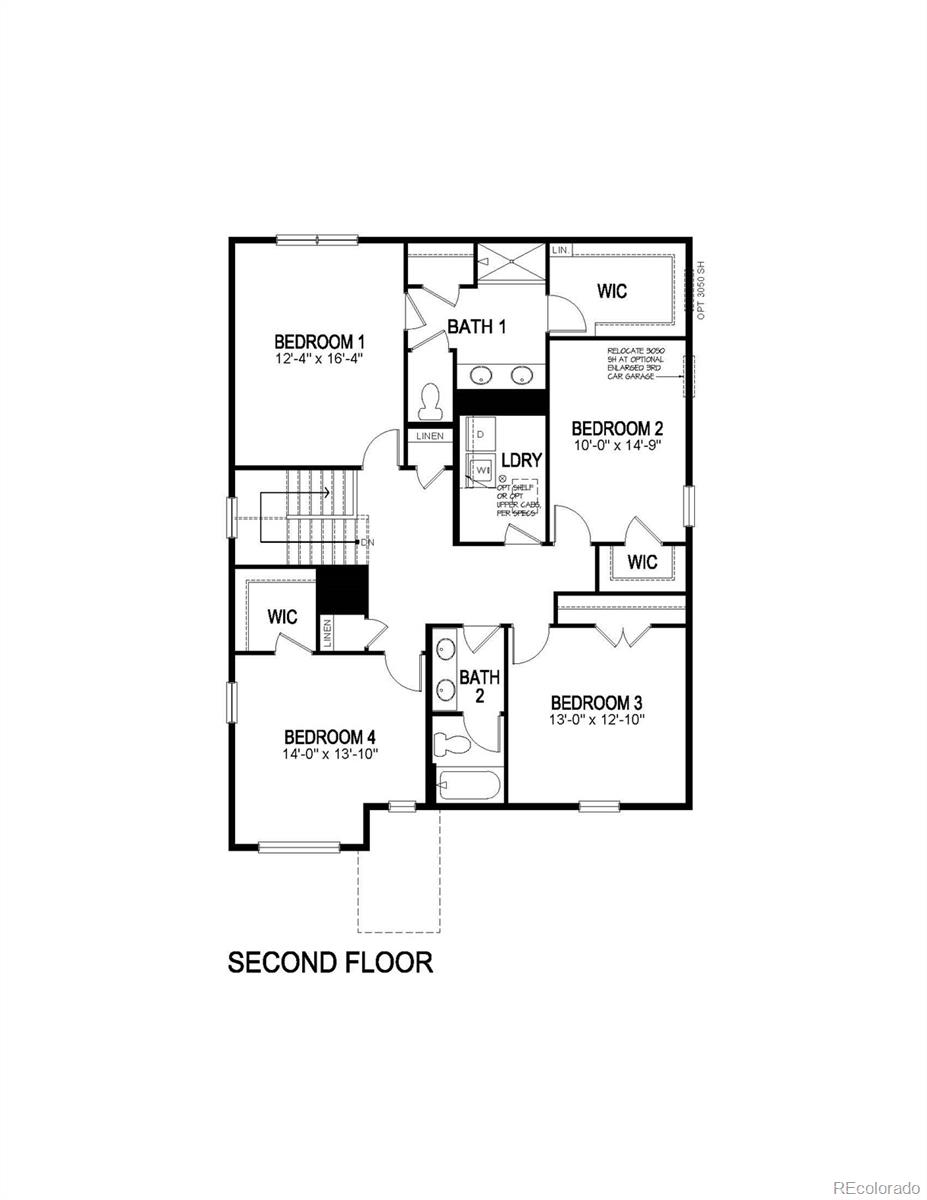
The Holcombe floor plan is a spacious 2-story home offering 2,418 sq. ft. with four bedrooms, 2 1/2 baths, and a convenient study on the main level, perfect for work or relaxation. The gourmet kitchen features a stainless steel gas range, ideal for cooking enthusiasts. A walkout basement backs to a peaceful trail and open space, providing stunning sunset views. Located in a vibrant community, residents enjoy a pool, fitness center, recreation room, and miles of walking trails, all just moments away. This home blends modern amenities with a prime location, offering both comfort and convenience. ***Estimated Delivery Date: March. Photos are representative and not of actual property***
/u.realgeeks.media/mycomove/footer.png)
Additional Information
- Taxes
- $3,640
- School District
- Douglas RE-1
- Elementary School
- Rock Ridge
- Middle School
- Mesa
- High School
- Douglas County
- Garage Spaces
- 2
- Parking Spaces
- 2
- Parking Features
- Concrete
- Style
- Traditional
- Basement
- Sump Pump, Unfinished, Walk-Out Access
- Total HOA Fees
- $85
- Type
- Single Family Residence
- Amenities
- Clubhouse, Fitness Center, Park, Playground, Pool, Trail(s)
- Sewer
- Public Sewer
- Lot Size
- 7,500
- Acres
- 0.17
Mortgage Calculator

The content relating to real estate for sale in this Web site comes in part from the Internet Data eXchange (“IDX”) program of METROLIST, INC., DBA RECOLORADO® Real estate listings held by brokers other than Real Estate Company are marked with the IDX Logo. This information is being provided for the consumers’ personal, non-commercial use and may not be used for any other purpose. All information subject to change and should be independently verified. IDX Terms and Conditions