8131 Adams Fork Avenue, Littleton, CO 80125
- $820,000
- 4
- BD
- 4
- BA
- 4,052
- SqFt




Courtesy of LIV Sotheby's International Realty . akassel@livsothebysrealty.com,303-249-7148
Selling Office: Keller Williams DTC.- Sold Price
- $820,000
- List Price
- $825,000
- Closing Date
- Sep 18, 2024
- Type
- Single Family Residential
- Status
- CLOSED
- MLS Number
- 4115686
- Bedrooms
- 4
- Bathrooms
- 4
- Finished Sqft
- 4,052
- Above Grade Sqft
- 2907
- Total Sqft
- 4179
- Subdivision
- Sterling Ranch
- Sub-Area
- Sterling Ranch
- Year Built
- 2022
Property Description
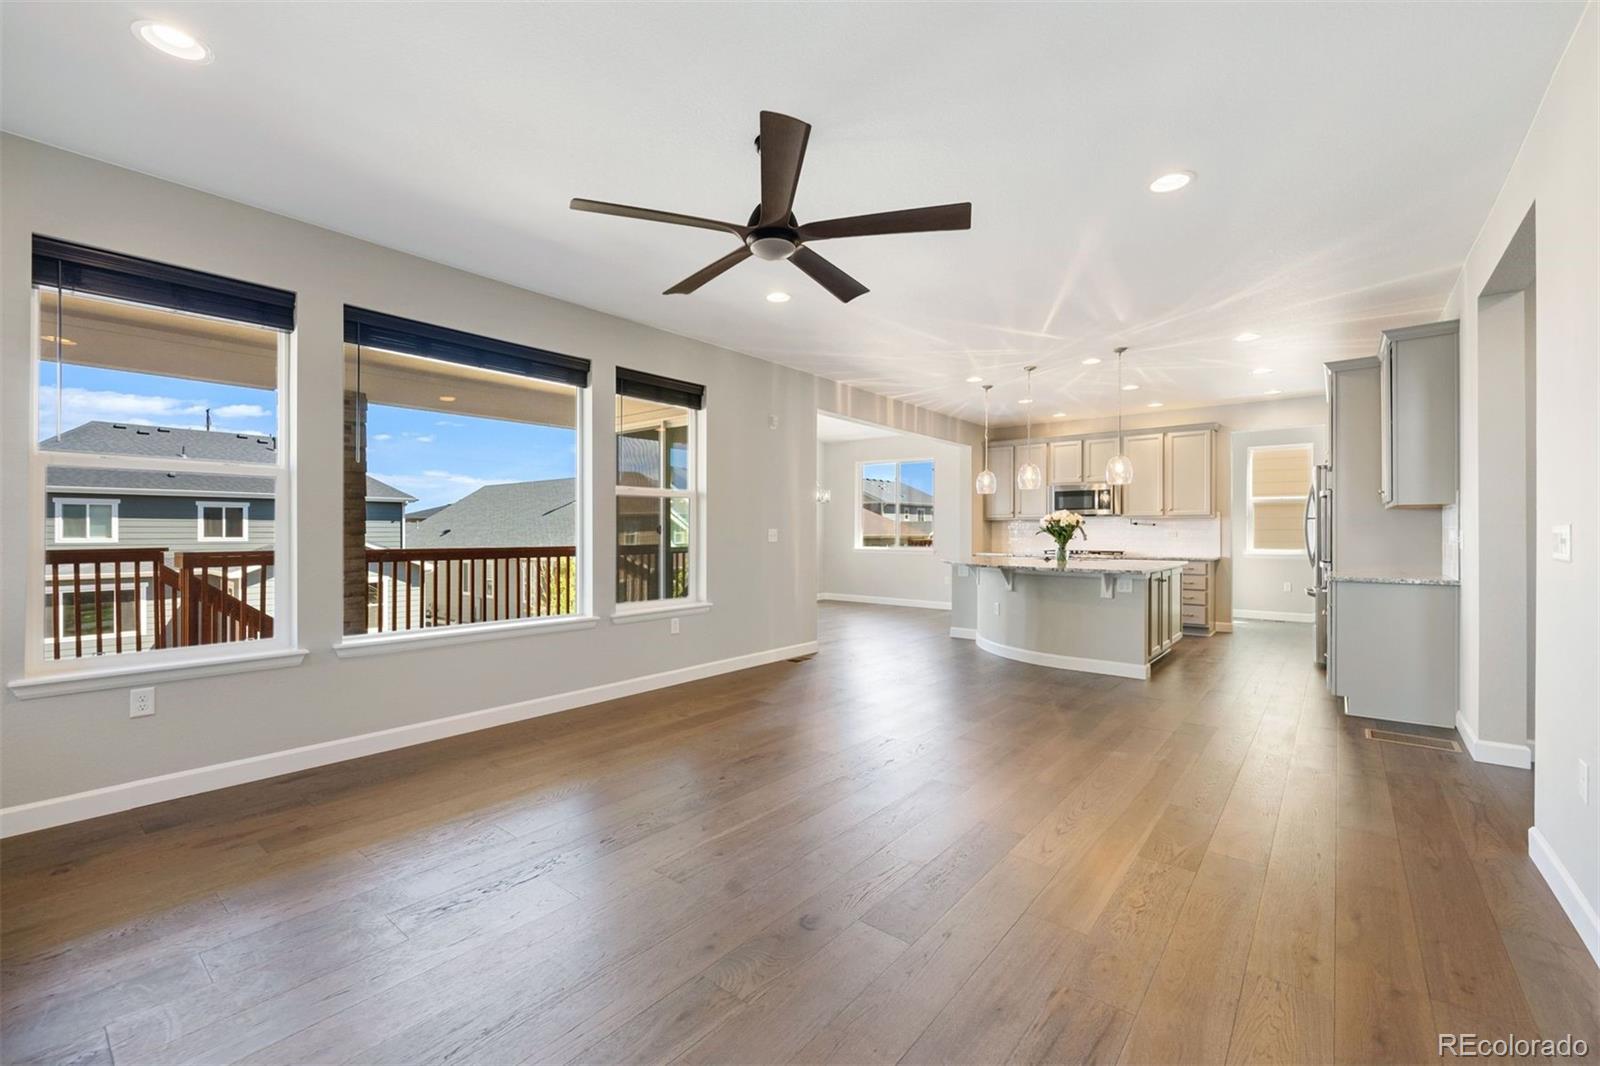
What could be better than new construction? Look no further than this stunning, practically new home, equipped with a new fence, professionally landscaped yard, high-end stainless steel appliances, & window coverings already installed! This gorgeous two-story home has breathtaking mountain views & is nestled near the foothills in the scenic Sterling Ranch community. The sought-after Holston floor plan offers 4 bedrooms, a beautiful study with french doors on the main floor, & a fully finished garden-level basement! The gourmet kitchen is every entertainer’s dream- featuring a spacious slab granite island with custom pendant lighting, state-of-the-art appliances including a double oven & a gas cooktop, a walk-in pantry, & a tech center. Bringing in an abundance of natural light, the sunroom is located off the kitchen and overlooks a beautiful covered deck with incredible views of the foothills and Colorful Colorado Sunsets! Retreat upstairs to find a capacious loft, generous secondary bedrooms, & a convenient upstairs laundry with a top-of-the-line washer and dryer. The primary suite features a deluxe, five-piece spa with a walk-in shower, a large soaking tub, granite countertops, & a huge walk-in closet! Make your way downstairs to the garden-level basement which boasts a recreation room & wet bar with granite countertops, as well as an additional bedroom and bathroom! This home has been thoughtfully designed for comfort, style, & functionality, making it a perfect retreat. The master-planned Sterling Ranch community is located within the top-rated Douglas County school district and features a calendar of special events including cooking classes, comedy & trivia nights, & nightly food trucks. A coffee shop, brewery, pool, parks, over 30 miles of trails and 1,300 acres of open space are all within walking distance. Each home includes a complimentary annual state parks pass, making the picturesque Colorado your own personal backyard! Your dream home awaits!
/u.realgeeks.media/mycomove/footer.png)
Additional Information
- Taxes
- $3,533
- School District
- Douglas RE-1
- Elementary School
- Coyote Creek
- Middle School
- Ranch View
- High School
- Thunderridge
- Garage Spaces
- 2
- Parking Spaces
- 2
- Parking Features
- Dry Walled, Electric Vehicle Charging Station(s)
- Basement
- Finished, Full, Sump Pump
- Basement Finished
- Yes
- Total HOA Fees
- $113
- Type
- Single Family Residence
- Amenities
- Park, Trail(s)
- Sewer
- Public Sewer
- Lot Size
- 5,750
- Acres
- 0.13
- View
- Mountain(s)
Mortgage Calculator

The content relating to real estate for sale in this Web site comes in part from the Internet Data eXchange (“IDX”) program of METROLIST, INC., DBA RECOLORADO® Real estate listings held by brokers other than Real Estate Company are marked with the IDX Logo. This information is being provided for the consumers’ personal, non-commercial use and may not be used for any other purpose. All information subject to change and should be independently verified. IDX Terms and Conditions