10369 E Red Mountain, Littleton, CO 80127
- $490,000
- 4
- BD
- 3
- BA
- 2,922
- SqFt


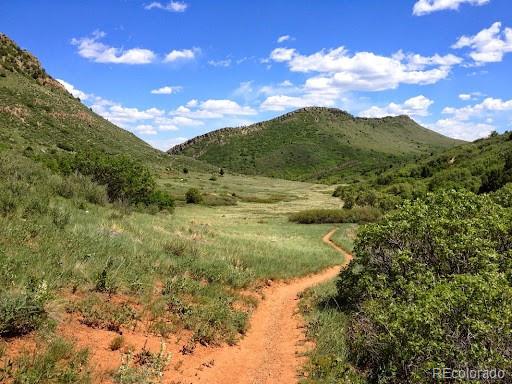

Courtesy of Swan Realty Corp . kellie_monahan@msn.com,720-217-8560
Selling Office: Brokers Guild Real Estate.- Sold Price
- $490,000
- List Price
- $495,000
- Closing Date
- Jul 10, 2025
- Type
- Townhome
- Status
- CLOSED
- MLS Number
- 3987112
- Bedrooms
- 4
- Bathrooms
- 3
- Finished Sqft
- 2,922
- Above Grade Sqft
- 2130
- Total Sqft
- 3262
- Subdivision
- Ken Caryl Ranch Plains
- Sub-Area
- Ken Caryl Ranch Plains
- Year Built
- 1979
Property Description
***Beautifully Updated End-Unit Townhome in Ken Caryl Ranch is a great home. This spacious home offers the largest floor plan in the community and is move-in ready with great appeal. **The entire home has been freshly painted. **Beautiful hardwood floors on the main level. *Kitchen features granite countertops and includes all appliances. **There is a main-floor primary bedroom with en suite bath. **All four of the bedrooms are spacious and lots of large windows. **The finished walkout basement provides additional living space, ideal for a home theater, game room, gym, or guest suite and has large window and sliding patio doors that lead to professionally maintained open space. **Basement includes a unfinished bonus space ideal for a workshop, as well as an oversized laundry/utility room with shelving, washer, and dryer included. **Entirely new (2022) energy-efficient 16 SEER rated HVAC with warranty, smart ECOBEE thermostat with remote sensor. **New 'smart' garage door opener in freshly painted garage. Great location with access to trails, open space, and community amenities. Nestled against the foothills, Ken Caryl offers breathtaking views, with direct access to miles of private hiking, biking, and equestrian trails exclusive to residents. Ken Caryl Ranch has well-established HOA-managed amenities, including multiple pools, tennis courts, parks, and clubhouses. Community events, classes, and social groups make it easy to feel connected and involved. Homes and common areas are well cared for, with HOAs that reinvest in the neighborhood. Served by top-rated Jefferson County schools, including neighborhood elementary and middle schools. Safe, quiet streets and plentiful green spaces make it a great place to raise kids or enjoy a peaceful lifestyle. It's just minutes to C-470, providing quick access to downtown Denver, the Tech Center, and the mountains. Don’t miss this well-maintained and spacious home in the heart of Ken Caryl Ranch.
/u.realgeeks.media/mycomove/footer.png)
Additional Information
- Taxes
- $3,124
- School District
- Jefferson County R-1
- Elementary School
- Shaffer
- Middle School
- Falcon Bluffs
- High School
- Chatfield
- Garage Spaces
- 2
- Parking Spaces
- 2
- Parking Features
- Asphalt, Concrete, Dry Walled, Exterior Access Door, Finished Garage, Lighted, Smart Garage Door
- Basement
- Bath/Stubbed, Daylight, Exterior Entry, Finished, Interior Entry, Walk-Out Access
- Basement Finished
- Yes
- Total HOA Fees
- $650
- Type
- Townhouse
- Amenities
- Clubhouse, Fitness Center, Front Desk, Garden Area, On Site Management, Park, Parking, Playground, Pool, Tennis Court(s), Trail(s)
- Sewer
- Public Sewer
- Lot Size
- 2,178
- Acres
- 0.05
Mortgage Calculator

The content relating to real estate for sale in this Web site comes in part from the Internet Data eXchange (“IDX”) program of METROLIST, INC., DBA RECOLORADO® Real estate listings held by brokers other than Real Estate Company are marked with the IDX Logo. This information is being provided for the consumers’ personal, non-commercial use and may not be used for any other purpose. All information subject to change and should be independently verified. IDX Terms and Conditions