5334 Owens Street, Arvada, CO 80002
- $769,235
- 3
- BD
- 2
- BA
- 1,696
- SqFt






Courtesy of Compass Colorado, LLC - Boulder . stephanie@iannonegroup.com
Selling Office: LoKation Real Estate.- Sold Price
- $769,235
- List Price
- $785,000
- Closing Date
- Mar 03, 2026
- Type
- Single Family Residential
- Status
- CLOSED
- MLS Number
- 3892122
- Bedrooms
- 3
- Bathrooms
- 2
- Finished Sqft
- 1,696
- Above Grade Sqft
- 1696
- Total Sqft
- 2596
- Subdivision
- Skyline Estates
- Sub-Area
- Skyline Estates
- Year Built
- 2004
Property Description
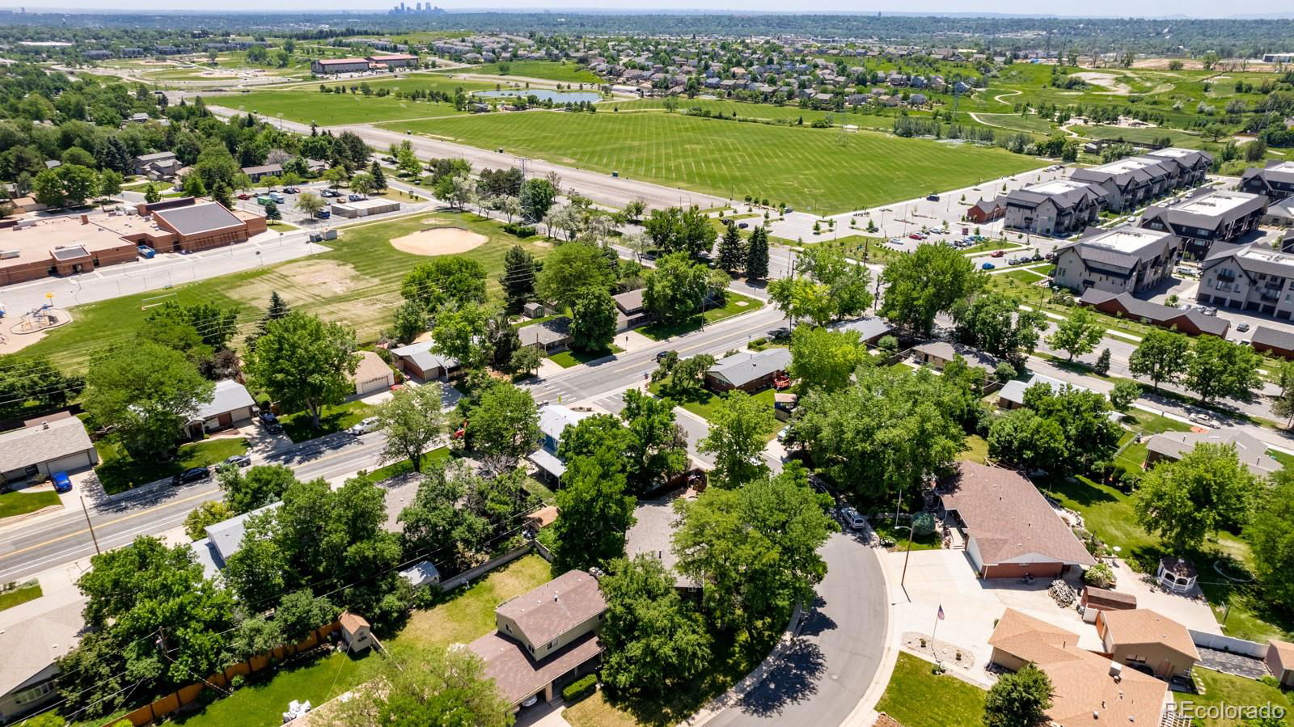
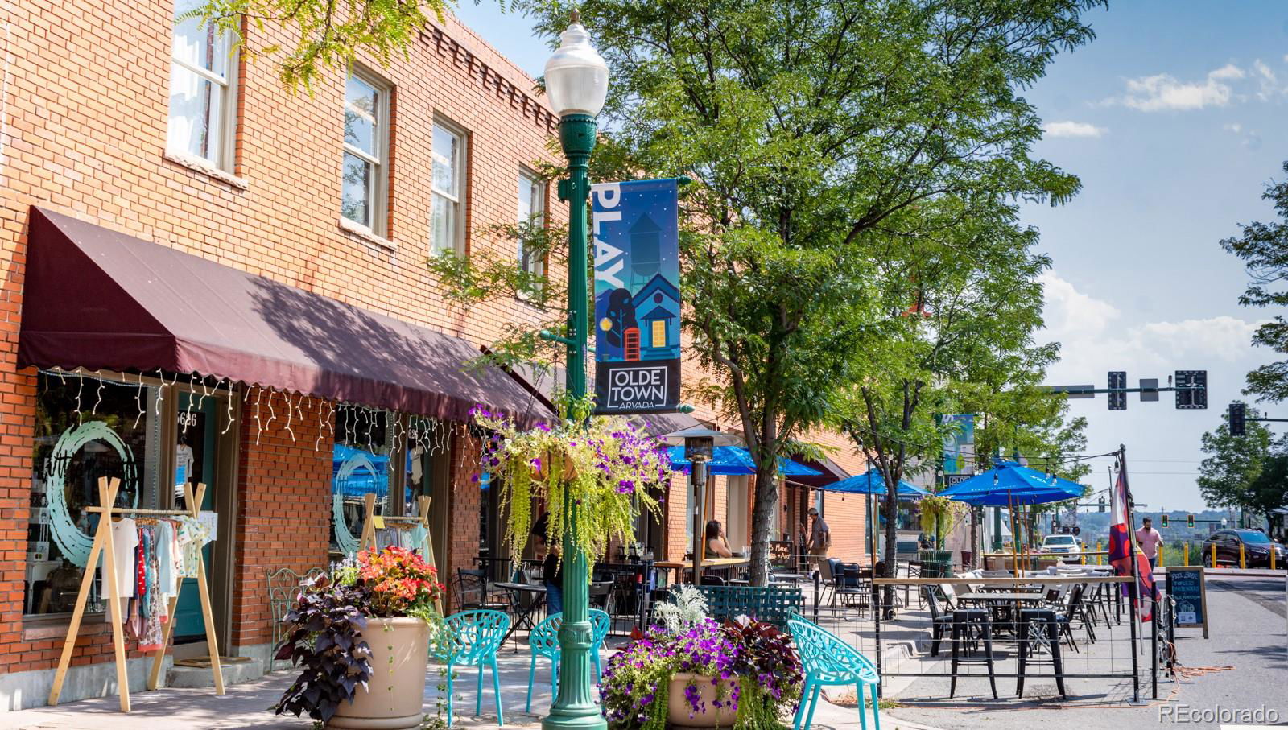
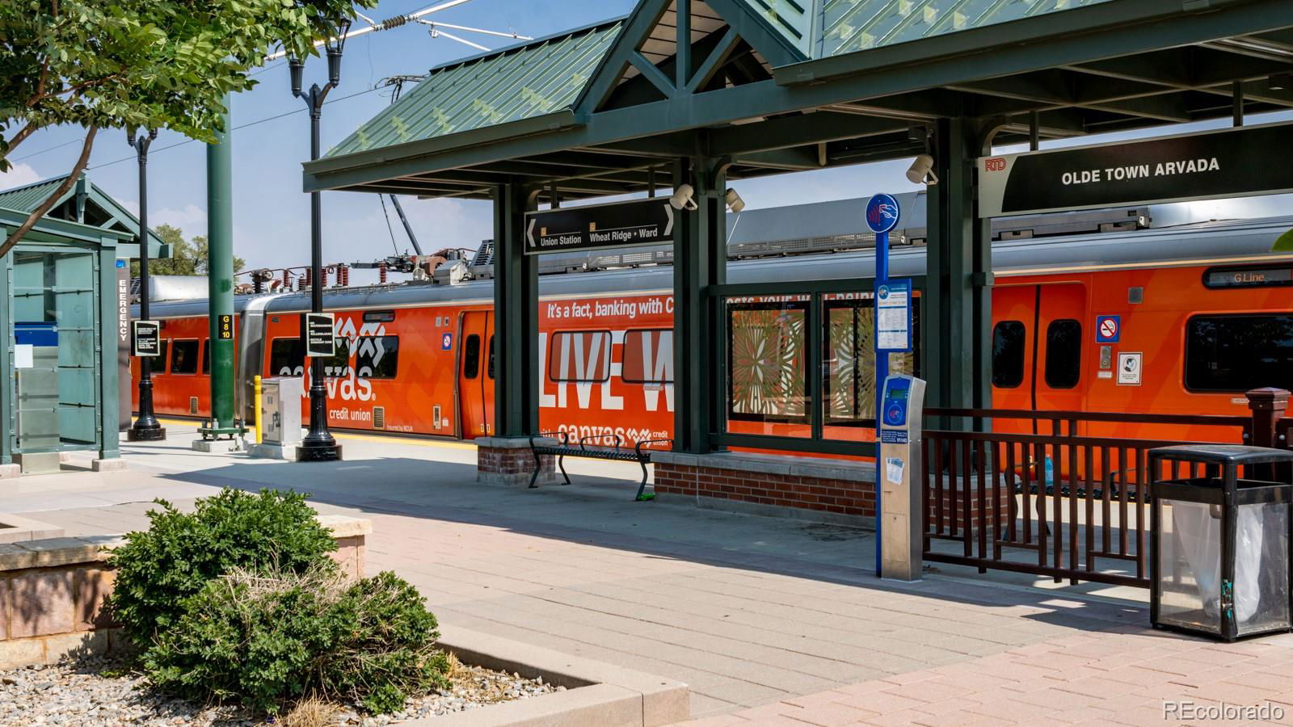
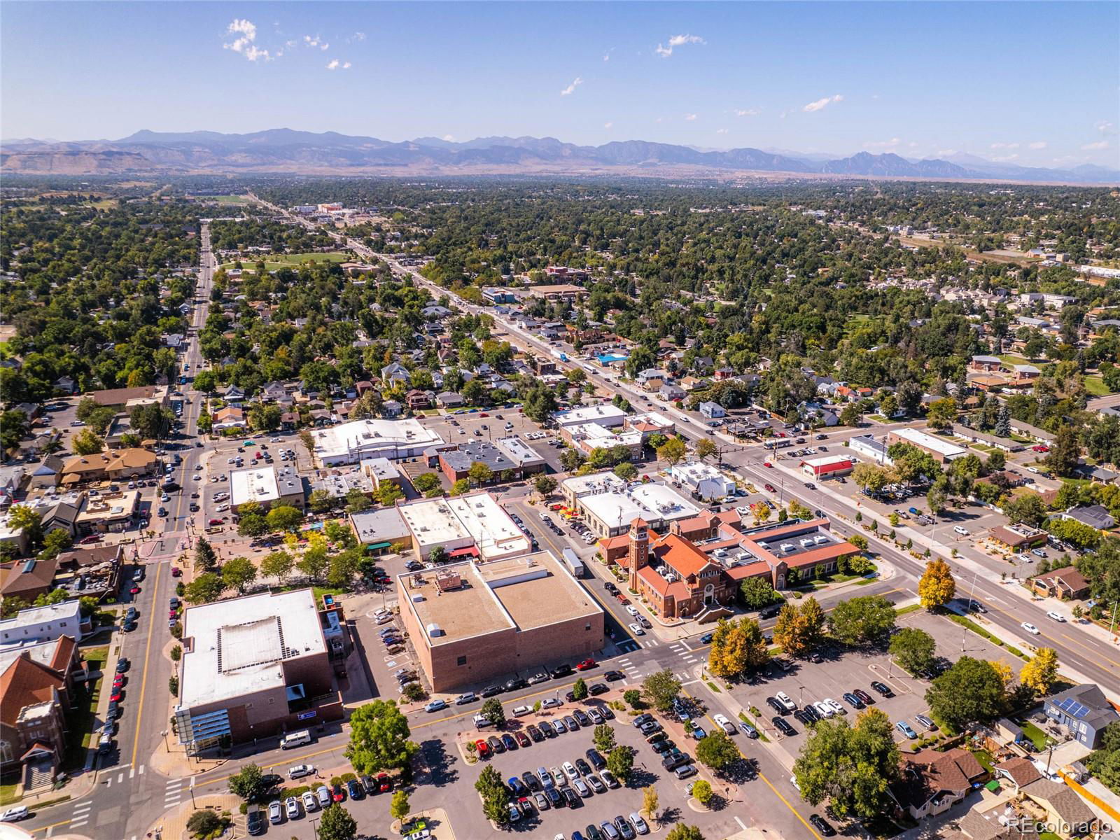
An unmistakable sense of warmth and openness greet you in this Skyline Estates ranch home where vaulted ceilings lift the atmosphere upward and natural light drifts through expansive windows creating an airy ambiance upon arrival. Freshly finished real hardwood floors flow ahead, leading your gaze to garden views beckoning from the back of the home. The welcoming kitchen is perfectly composed with maple cabinetry, polished quartz, newer appliances and a generous island inviting culinary creativity and effortless gathering. Equally suited for entertaining or unwinding, the generous great room is a place where conversation gathers as naturally as light with a charming window seat to linger with morning coffee or savor a great novel. Lofty ceilings and thoughtful architectural lines lend a sense of volume, while wide windows draw in sunlight and greenery, creating a naturally restorative ambiance. A flexible front room offers endless possibility with a bay window capturing glimpses of the mountains adding a scenic backdrop. The dreamy primary suite is a retreat layered with character and calm boasting wood floors and vaulted ceilings. A five-piece ensuite bath offers classic charm with beadboard accents and a jetted soaking tub. Outdoors, the property unfolds into an enchanting garden—low-maintenance yet lush, alive with flowers and greenery that seem to bloom just for you. Mature foliage provides privacy, while a grapevine-wrapped patio offers a poetic setting for summer dinners and starlit evenings wrapped in nature. An expansive basement delivers a blank slate for future finish while a rare three-car garage stands ready for all your Colorado adventure gear. Meticulously maintained with new paint, carpet and mechanicals, the home feels spotless, fresh and truly move-in ready from the moment you call it your own. Stenger sports complex is a stroll away and a peaceful bike ride carries you to Ralston Central Park, Historic Old Town Arvada and the light-rail to Denver.
/u.realgeeks.media/mycomove/footer.png)
Additional Information
- Taxes
- $4,256
- School District
- Jefferson County R-1
- Elementary School
- Vanderhoof
- Middle School
- Drake
- High School
- Arvada West
- Garage Spaces
- 3
- Parking Spaces
- 3
- Parking Features
- Concrete, Storage
- Style
- Contemporary
- Basement
- Bath/Stubbed, Crawl Space, Interior Entry, Partial, Unfinished
- Total HOA Fees
- $85
- Type
- Single Family Residence
- Amenities
- Trail(s)
- Sewer
- Public Sewer
- Lot Size
- 7,623
- Acres
- 0.18
- View
- Mountain(s)
Mortgage Calculator

The content relating to real estate for sale in this Web site comes in part from the Internet Data eXchange (“IDX”) program of METROLIST, INC., DBA RECOLORADO® Real estate listings held by brokers other than Real Estate Company are marked with the IDX Logo. This information is being provided for the consumers’ personal, non-commercial use and may not be used for any other purpose. All information subject to change and should be independently verified. IDX Terms and Conditions