3228 S Xanadu Street, Aurora, CO 80014
- $365,000
- 3
- BD
- 4
- BA
- 2,164
- SqFt




Courtesy of Heather Gardens Brokers . 303-358-8210
Selling Office: Compass - Denver.- Sold Price
- $365,000
- List Price
- $375,000
- Closing Date
- Jul 17, 2026
- Type
- Condo
- Status
- CLOSED
- MLS Number
- 3810067
- Bedrooms
- 3
- Bathrooms
- 4
- Finished Sqft
- 2,164
- Above Grade Sqft
- 1650
- Total Sqft
- 2264
- Subdivision
- Heather Gardens
- Sub-Area
- Heather Gardens
- Year Built
- 1975
Property Description
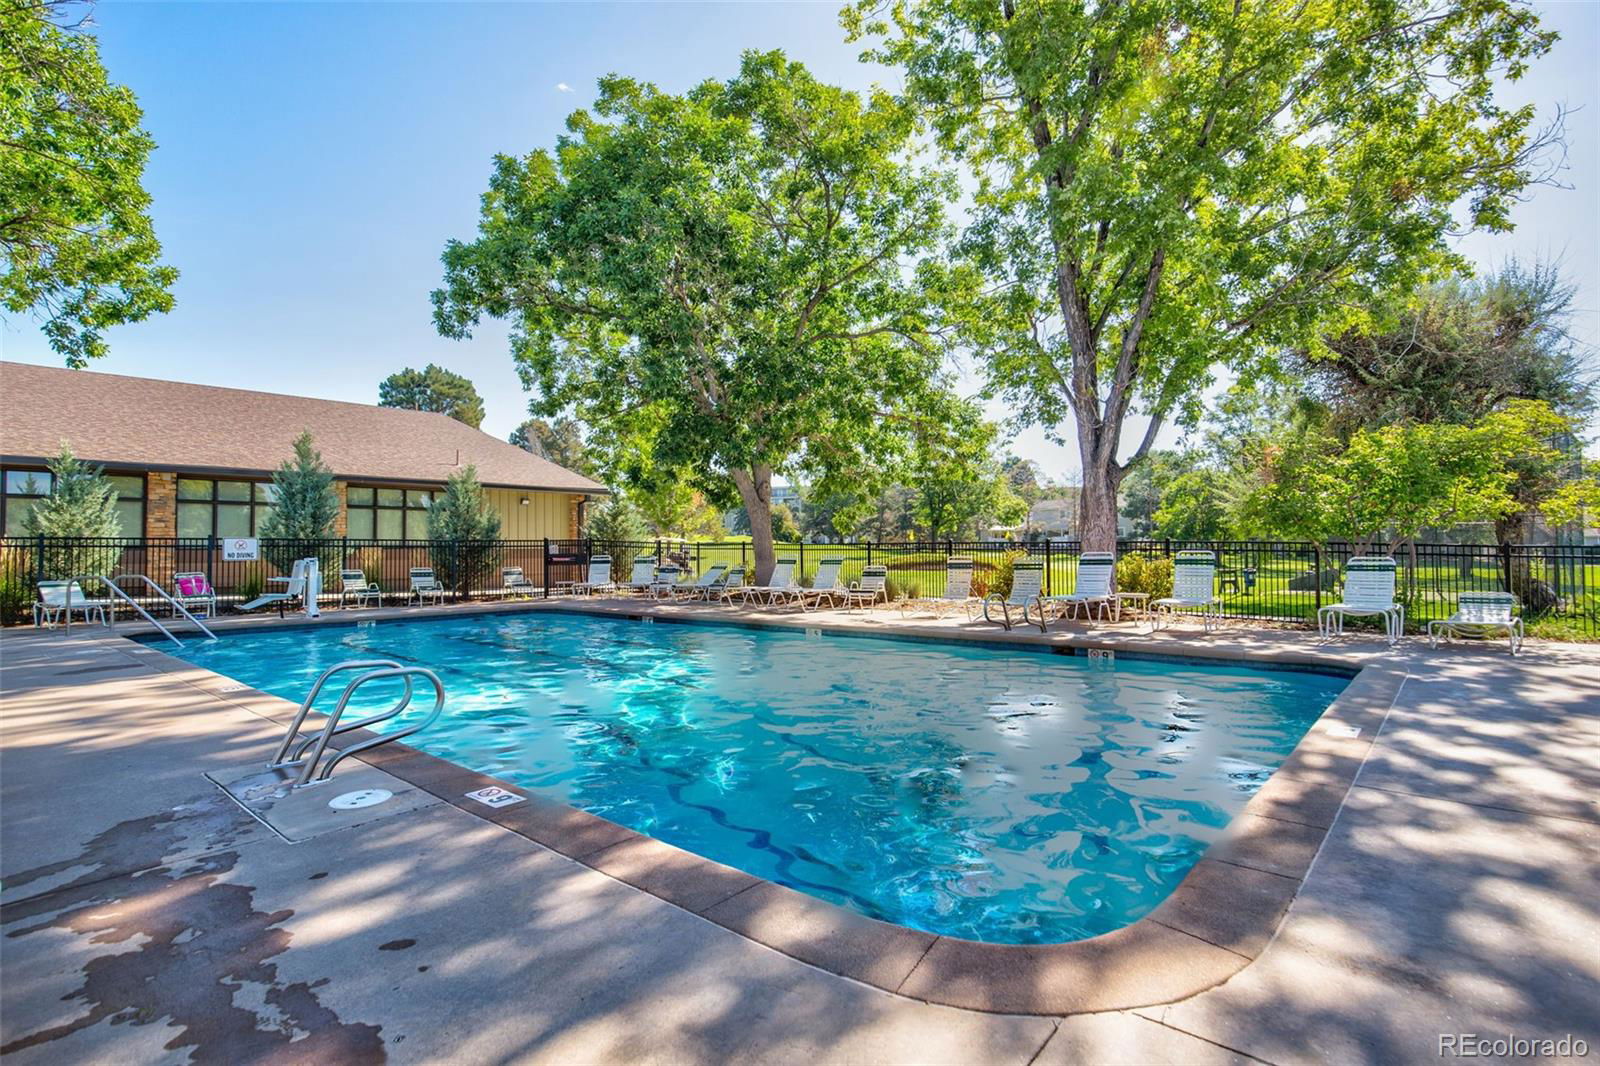
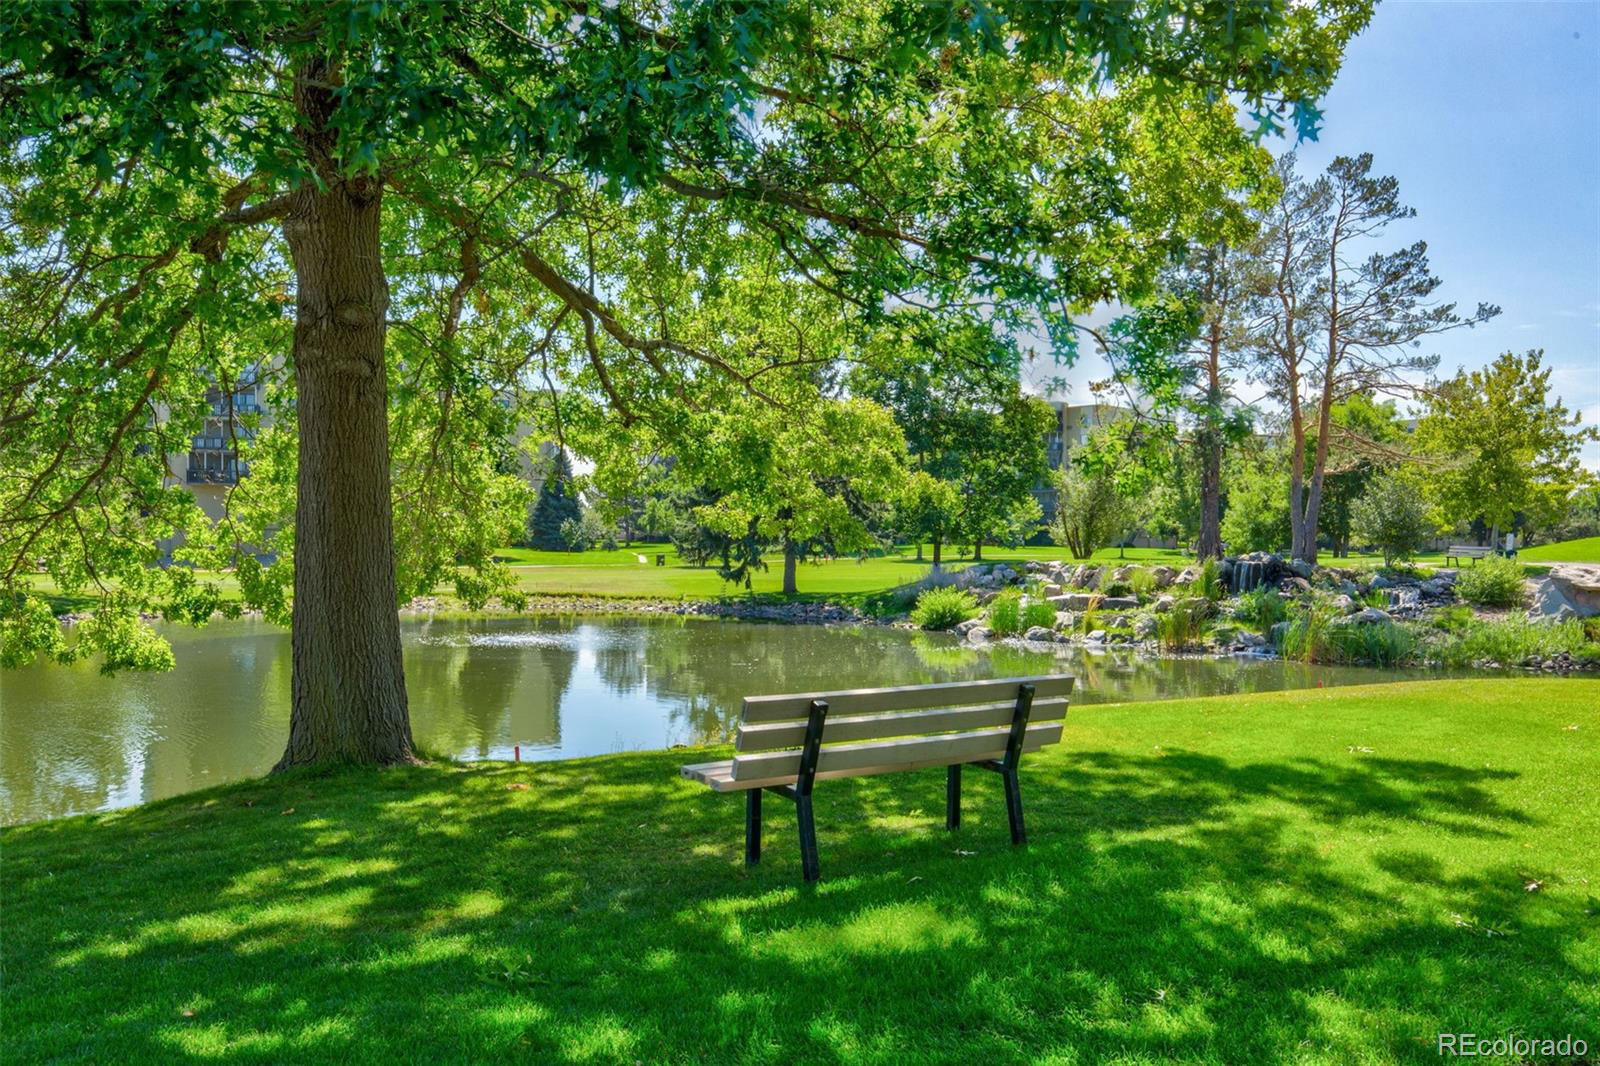
Back on market—no fault of the property. Previous contract terminated due to buyer’s financing. Welcome Home to Heather Gardens! Nestled in the prestigious 55+ Heather Gardens community, this rarely available three-bedroom, four-bath residence offers an impressive 2,164 square feet of living space, including a finished basement for added flexibility. Step through the large, private courtyard, surrounded by a white privacy fence, and into a welcoming entryway that opens to a mudroom with a convenient half-bath—perfect for guests. The adjacent kitchen has granite countertops and backsplash, ample cabinetry, and a peninsula ideal for meal prep or casual dining. A true highlight of this home is the open-concept living and dining area, where dramatic cathedral ceilings create an expansive, airy feel. Hardwood floors flow throughout the main level, while a wood-burning fireplace adds warmth and charm—perfect for cozy winter evenings. Upstairs, the primary bedroom suite includes a remodeled en-suite bath and walk-in closet—the non-negotiables for comfort and convenience. Two additional bedrooms and a full bath complete the upper level. Downstairs, the finished basement offers even more living space along with a half-bath—ideal for a home theater, gym, office, or extra storage. An attached, oversized two-car garage rounds out the home, providing plenty of room for vehicles and storage. As part of Heather Gardens, residents enjoy a wealth of amenities including a clubhouse, golf course, tennis courts, indoor and outdoor pools, jacuzzi, and sauna. A convenient on-site restaurant, along with easy access to shopping, dining, public transportation, and the Cherry Creek Reservoir, make this a vibrant, worry-free lifestyle.
/u.realgeeks.media/mycomove/footer.png)
Additional Information
- Taxes
- $1,746
- School District
- Cherry Creek 5
- Elementary School
- Polton
- Middle School
- Prairie
- High School
- Overland
- Garage Spaces
- 2
- Parking Spaces
- 2
- Parking Features
- Concrete
- Basement
- Full
- Total HOA Fees
- $828
- Type
- Condominium
- Amenities
- Clubhouse, Elevator(s), Fitness Center, Front Desk, Garden Area, Golf Course, On Site Management, Parking, Pool, Sauna, Security, Spa/Hot Tub, Tennis Court(s)
Mortgage Calculator

The content relating to real estate for sale in this Web site comes in part from the Internet Data eXchange (“IDX”) program of METROLIST, INC., DBA RECOLORADO® Real estate listings held by brokers other than Real Estate Company are marked with the IDX Logo. This information is being provided for the consumers’ personal, non-commercial use and may not be used for any other purpose. All information subject to change and should be independently verified. IDX Terms and Conditions