7699 S Ivanhoe Way, Centennial, CO 80112
- $775,000
- 3
- BD
- 4
- BA
- 3,082
- SqFt






Courtesy of KENTWOOD REAL ESTATE DTC, LLC . BFIEST@DENVERREALESTATE.COM,303-550-6110
Selling Office: KENTWOOD REAL ESTATE DTC, LLC.- Sold Price
- $775,000
- List Price
- $770,000
- Closing Date
- Aug 16, 2024
- Type
- Townhome
- Status
- CLOSED
- MLS Number
- 3290257
- Bedrooms
- 3
- Bathrooms
- 4
- Finished Sqft
- 3,082
- Above Grade Sqft
- 2262
- Total Sqft
- 3348
- Subdivision
- Homestead Farm
- Sub-Area
- Homestead Farm
- Year Built
- 1994
Property Description
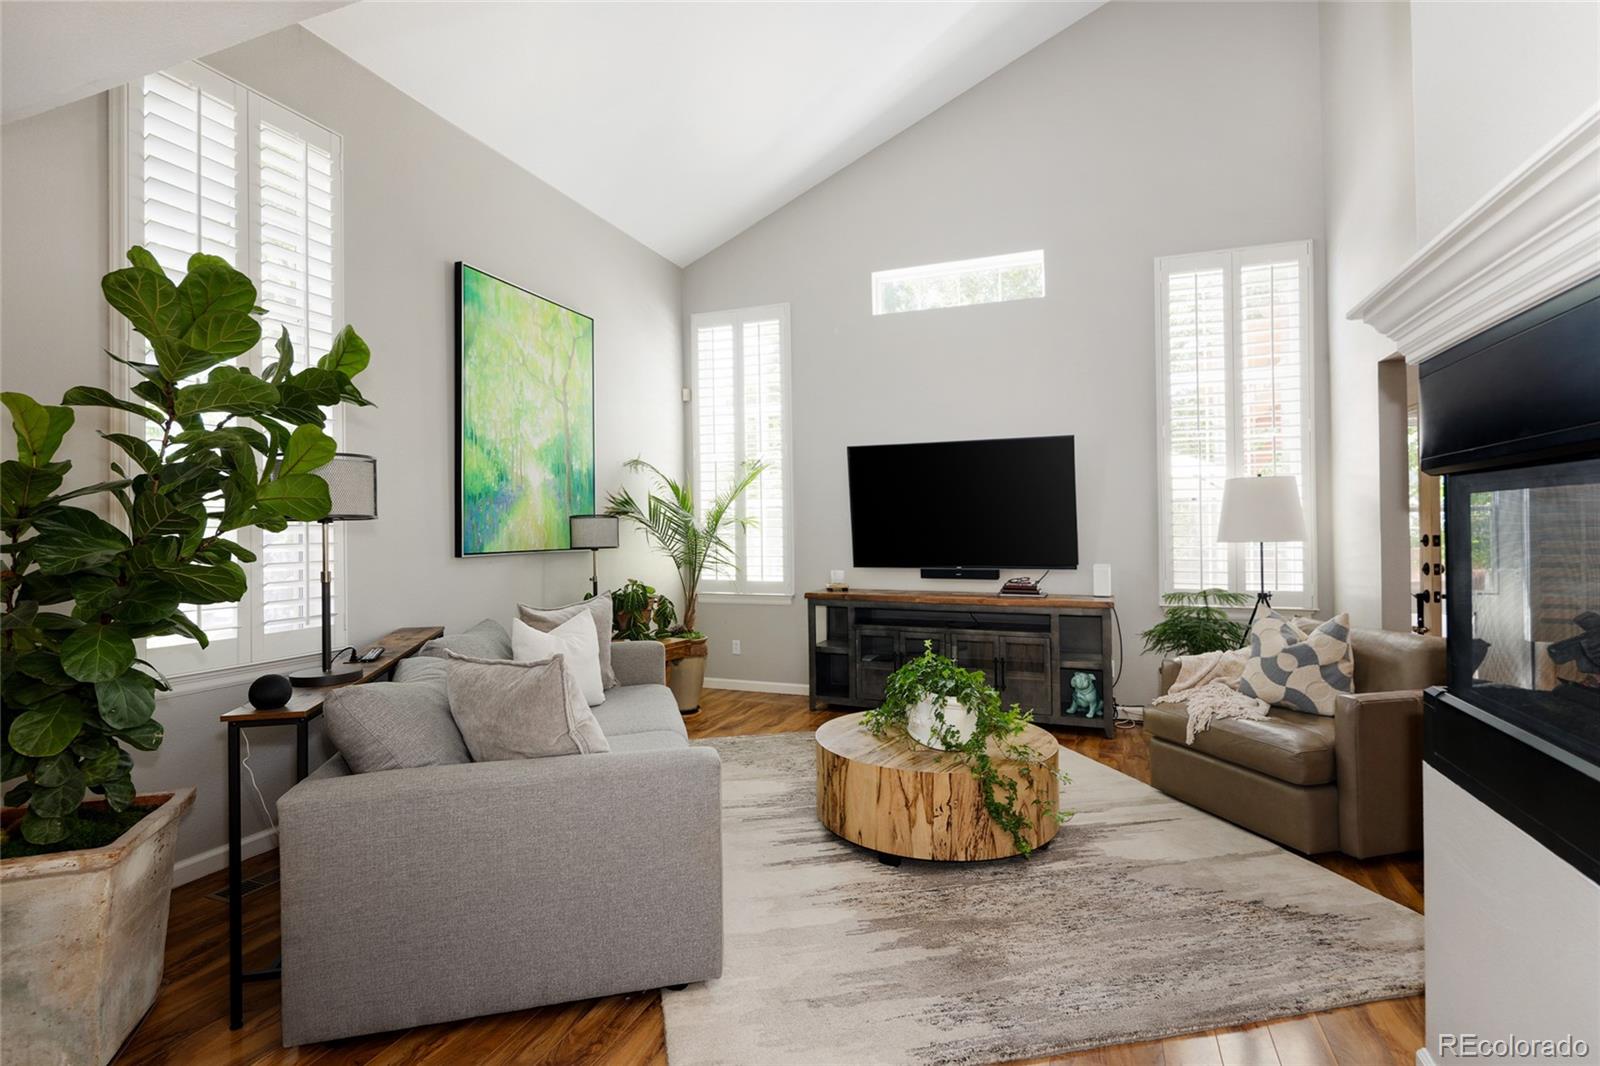
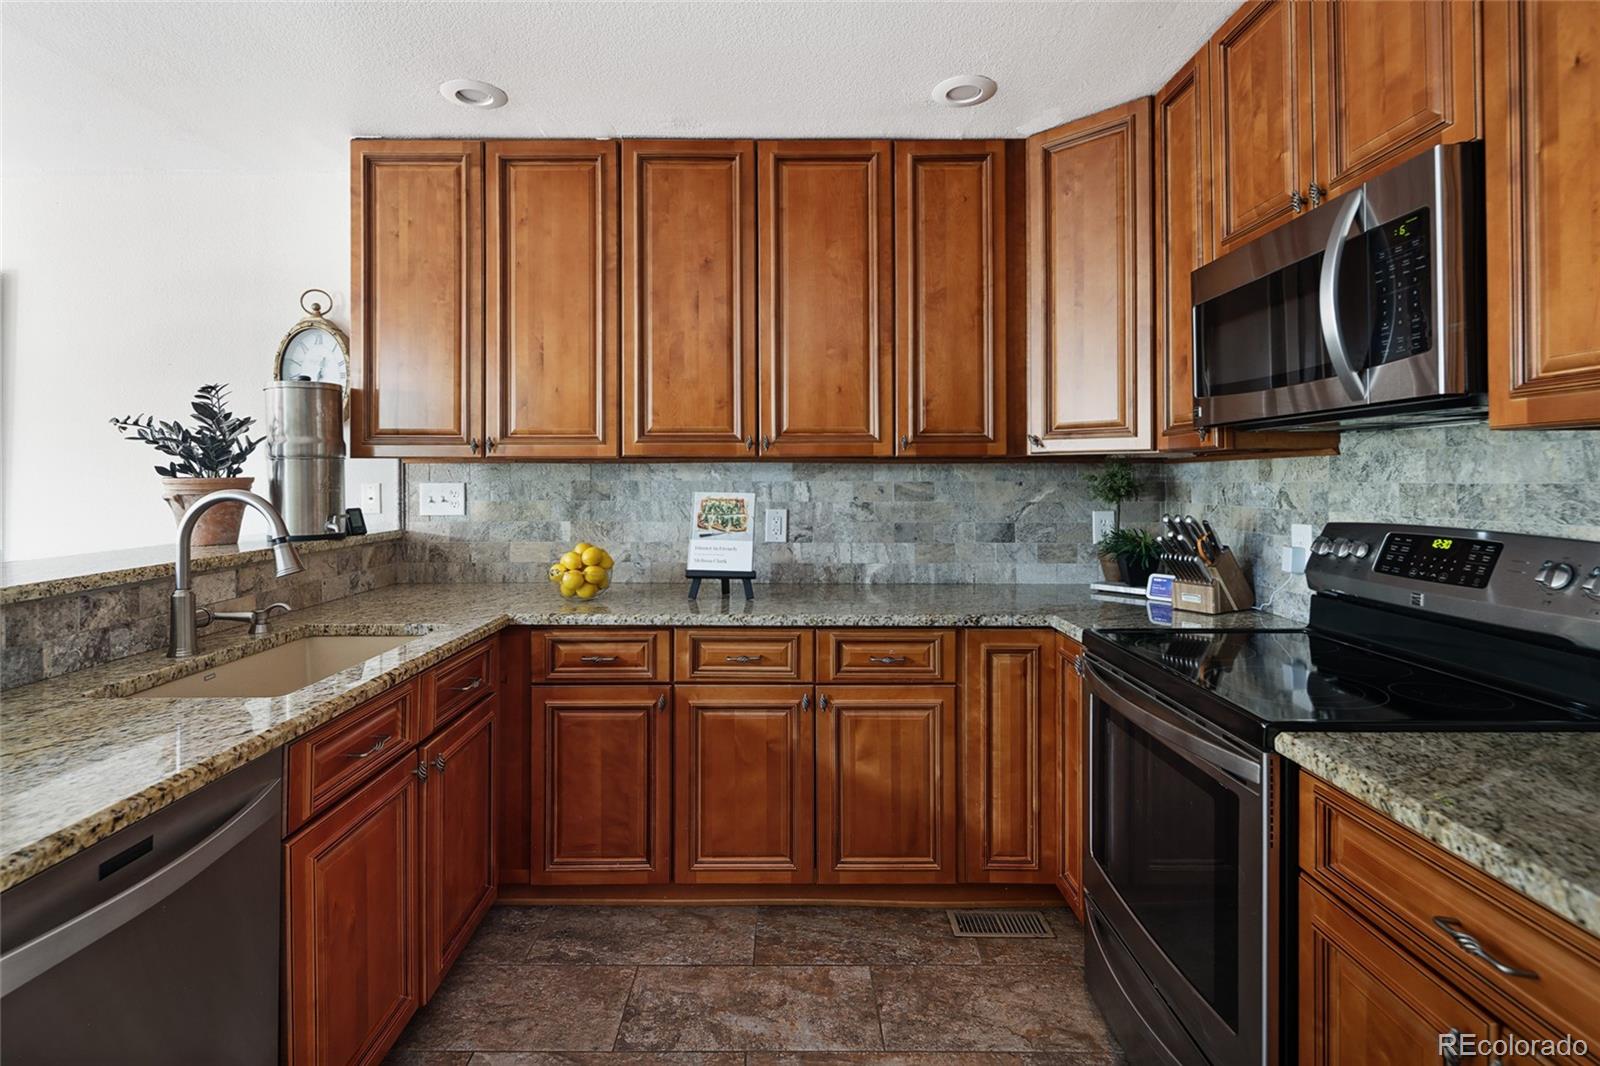
Light-filled Contemporary Hillcrest Patio Home with Vaulted Ceilings, Open Floor Plan and Amazing Outdoor Oasis. Rare 1994 build, 10 years newer than most of the neighborhood. Lives like a single family home with a shared wall! Enter into this stunning home and experience the flowing floor plan and the feelings it inspires. The main level features warm and beautiful Tasmanian Walnut Premium Laminate Flooring. The 2015 Kitchen remodel has Venetian Porcelain Tile Floor, Bull-nose Granite Countertops and Backsplash and New Cabinetry. New Bosch French Door Refrigerator in 2021. Both Bar Stool Seating and Eating Space open directly out to the Magical and Enchanting Outdoor Living Space! Wander around the different seating areas and Perennial Gardens. Imagine your morning coffee or evening glass of wine with dinner in this space. A Raised Bed "Salsa Garden" provides ingredients for your next culinary adventure! New Tuff Spa Hot Tub is included! Back inside you will love a convenient Main Floor Laundry Room with Walk-In Pantry. On the second level, a luxuriously large Primary Bedroom Suite is separated from the Second Bedroom by Loft/Flex Space. New Champion Energy Efficient Windows were just installed! The Finished Basement is amazing with a Third Bedroom, 3/4 Bath with Walk-In Shower, TV/Recreation Space and tons of Storage in an 8' x 9' Walk-In Closet and Built-In Storage Shelves in the Utility Room. The Oversized Garage is finished and has Epoxy Floor. Showings Start July 18th at 12:00 Noon.
/u.realgeeks.media/mycomove/footer.png)
Additional Information
- Taxes
- $4,426
- School District
- Littleton 6
- Elementary School
- Gudy Gaskill
- Middle School
- Newton
- High School
- Arapahoe
- Garage Spaces
- 2
- Parking Spaces
- 2
- Parking Features
- Concrete, Dry Walled, Finished, Floor Coating, Oversized
- Style
- Contemporary
- Basement
- Daylight, Finished, Full, Sump Pump
- Basement Finished
- Yes
- Total HOA Fees
- $426
- Type
- Townhouse
- Amenities
- Pool
- Sewer
- Public Sewer
- Lot Size
- 4,792
- Acres
- 0.11
Mortgage Calculator

The content relating to real estate for sale in this Web site comes in part from the Internet Data eXchange (“IDX”) program of METROLIST, INC., DBA RECOLORADO® Real estate listings held by brokers other than Real Estate Company are marked with the IDX Logo. This information is being provided for the consumers’ personal, non-commercial use and may not be used for any other purpose. All information subject to change and should be independently verified. IDX Terms and Conditions