27426 E Byers Place, Aurora, CO 80018
- $597,500
- 4
- BD
- 3
- BA
- 2,548
- SqFt




Courtesy of D.R. Horton Realty, LLC . sales@drhrealty.com
Selling Office: Thrive Real Estate Group.- Sold Price
- $597,500
- List Price
- $600,000
- Closing Date
- Nov 30, 2023
- Type
- Single Family Residential
- Status
- CLOSED
- MLS Number
- 3089026
- Bedrooms
- 4
- Bathrooms
- 3
- Finished Sqft
- 2,548
- Above Grade Sqft
- 2548
- Total Sqft
- 2548
- Subdivision
- Harmony
- Sub-Area
- Harmony
- Year Built
- 2023
Property Description
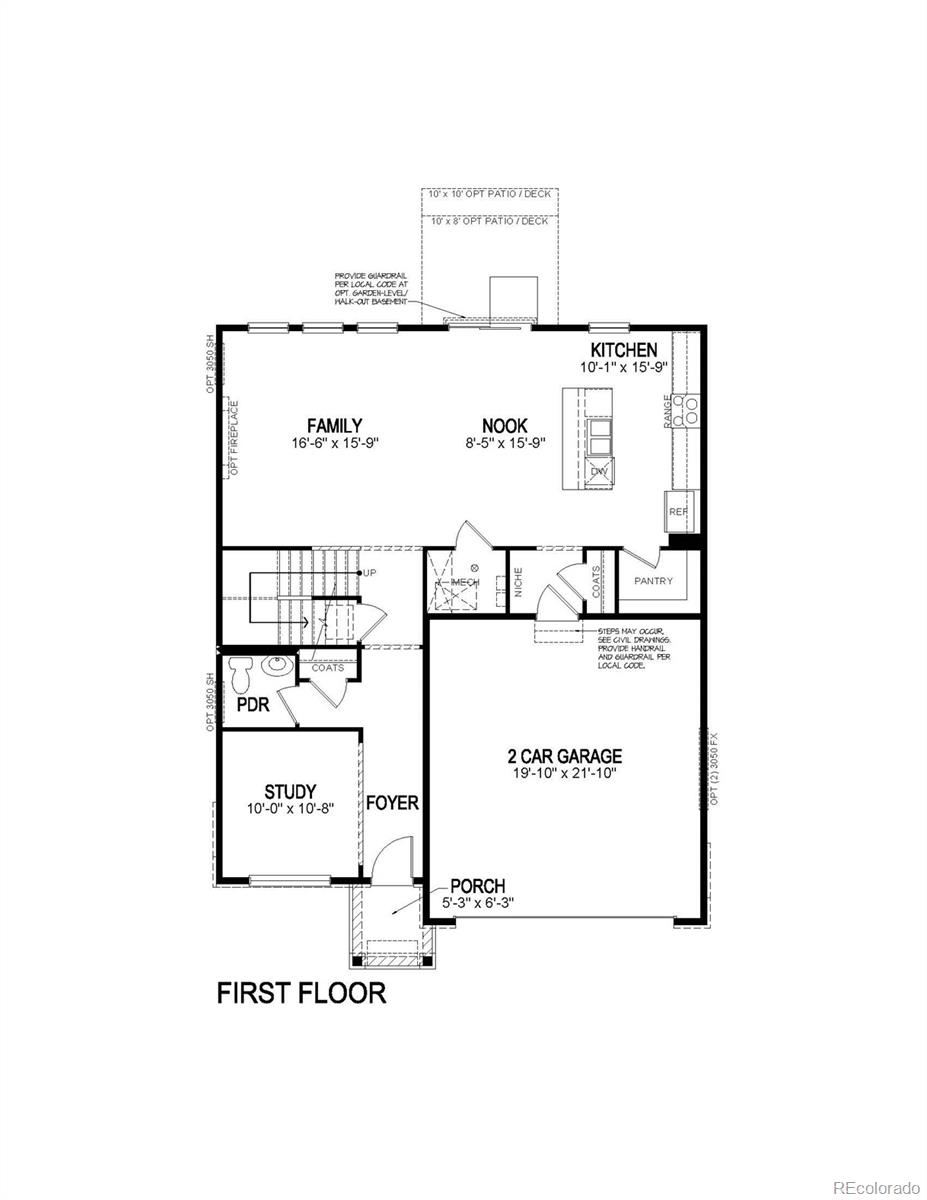
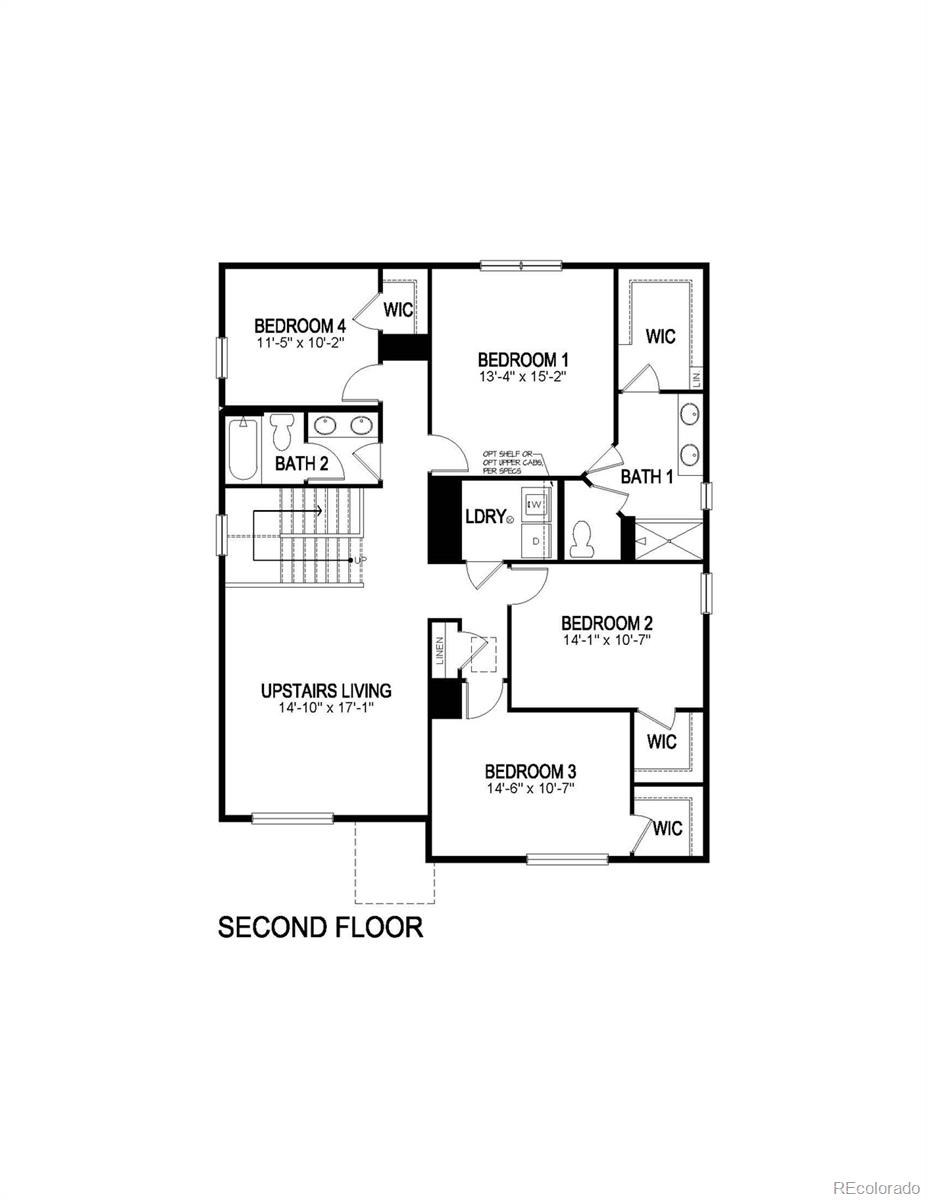
***EXPECTED DELIVERY DATE: DECEMBER*** Gorgeous 2-story Bridgeport Plan offers 4 BD, 2.5 BA with 2 car garage and cozy covered front porch! This home has everything to offer including a study on the main floor with an open flow between the great room, kitchen, and dining nook. Rich decor includes white cabinetry with crown molding, beautiful granite kitchen counters, stainless gas range, microwave, dishwasher, and rich plank flooring on most of the main level. We offer an extensive list of features in our homes such as an 8' front door, 2-panel interior doors, A/C, tankless water heater, front yard landscaping, exterior fencing, 8' tall garage doors with Smart openers plus Smart Home features such as Smart Echo Dot, video doorbell, Smart thermostat, Smart lighting and door lock control, and more! 10/2/1 year New home warranty for peace of mind is also included. Buyers are sure to enjoy their beautiful new home in a Master Plan Community including a pool, hot tub, Clubhouse with cardio, weight rooms, outdoor volleyball and basketball courts, park, playground and picnic area! ***Photos are representative and not of actual home being built***
/u.realgeeks.media/mycomove/footer.png)
Additional Information
- Taxes
- $6,675
- School District
- Adams-Arapahoe 28J
- Elementary School
- Harmony Ridge P-8
- Middle School
- Vista Peak
- High School
- Vista Peak
- Garage Spaces
- 2
- Parking Spaces
- 2
- Parking Features
- Concrete, Smart Garage Door
- Style
- Traditional
- Basement
- Crawl Space, Full, Sump Pump, Unfinished
- Total HOA Fees
- $94
- Type
- Single Family Residence
- Amenities
- Clubhouse, Fitness Center, Park, Playground, Pool, Spa/Hot Tub, Trail(s)
- Sewer
- Public Sewer
- Lot Size
- 5,500
- Acres
- 0.13
Mortgage Calculator

The content relating to real estate for sale in this Web site comes in part from the Internet Data eXchange (“IDX”) program of METROLIST, INC., DBA RECOLORADO® Real estate listings held by brokers other than Real Estate Company are marked with the IDX Logo. This information is being provided for the consumers’ personal, non-commercial use and may not be used for any other purpose. All information subject to change and should be independently verified. IDX Terms and Conditions