7168 S Lafayette Way, Centennial, CO 80122
- $650,000
- 4
- BD
- 4
- BA
- 2,771
- SqFt




Courtesy of The Steller Group, Inc . NatalieContracts@StellerRealEstate.com,303-328-8015
Selling Office: Coldwell Banker Realty 24.- Sold Price
- $650,000
- List Price
- $674,000
- Closing Date
- Nov 19, 2025
- Type
- Single Family Residential
- Status
- CLOSED
- MLS Number
- 2634199
- Bedrooms
- 4
- Bathrooms
- 4
- Finished Sqft
- 2,771
- Above Grade Sqft
- 2224
- Total Sqft
- 2804
- Subdivision
- Southglenn
- Sub-Area
- Southglenn
- Year Built
- 1968
Property Description
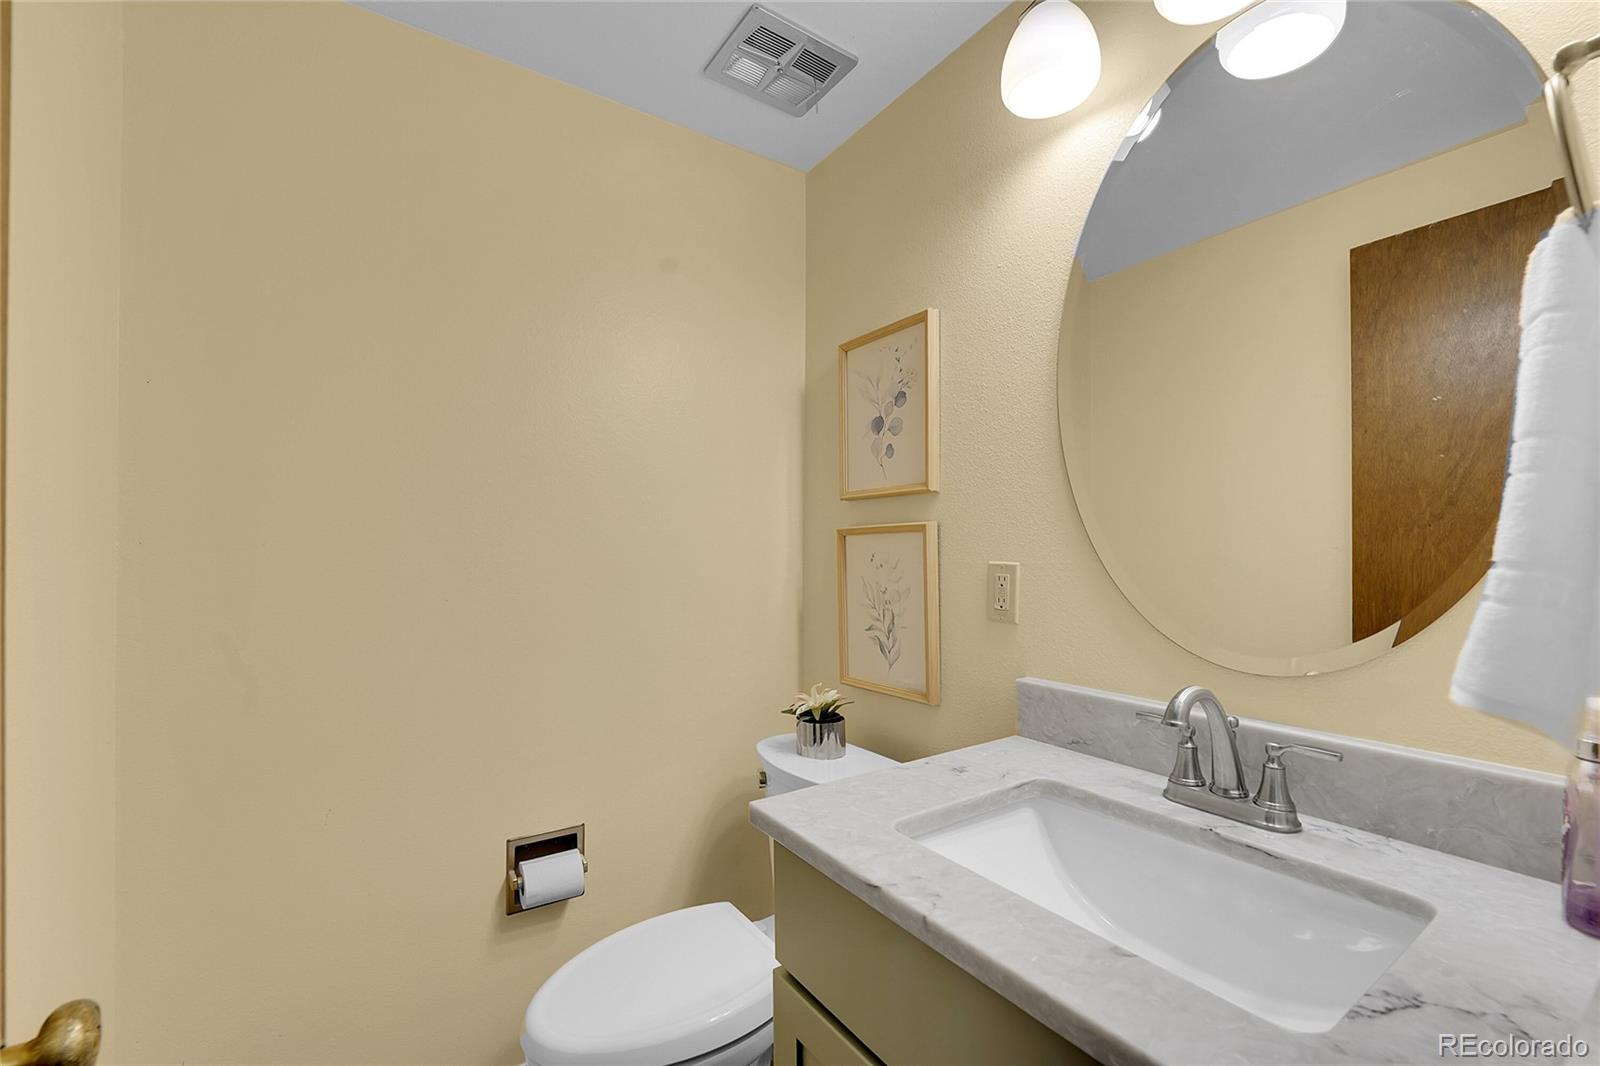
Thoughtfully upgraded Southglenn home brimming with mid-century charm! With extensive 2023 renovations—including the kitchen, bathrooms, and finished basement—this 4-bedroom, 4-bath home is designed for everyday relaxation and effortless hosting. Nestled on a spacious .24 acre corner lot, the mature greenery, classic brick siding, and covered front porch create idyllic curb appeal, welcoming guests from the moment they arrive. Just off the foyer sits an open living and dining room anchored by a bay window, seamlessly connecting to the kitchen for intimate meals or lively entertaining. The renovated kitchen features sleek stainless steel appliances, abundant cherry wood cabinetry, and generous granite counter space while the semi-open layout keeps conversation flowing. Just off the kitchen, the inviting family room offers a cozy backdrop for game nights with built-in cabinetry, an original brick-surround log fireplace, and direct backyard access. Across the foyer sits a versatile main-level office/laundry room with built-ins and a nearby half bath. Upstairs, the bright and airy primary suite offers a peaceful escape, featuring dual closets and a renovated en suite bath with an oversized shower. Three additional upper-level bedrooms overlook the lush backyard and share a full hall bath with dual sinks, generous storage, and a wide tub ledge ideal for relaxing bath essentials. The home’s finished basement adds versatile bonus space for a gym, home theater, or game lounge, complete with its own half bath. Mini-splits throughout keep each space comfortable for individual users - hot or cold! Step outside to the private backyard oasis featuring an extended brick patio, mature greenery, and ample space to dine, play, or unwind under the stars. Amenities abound with endless play just steps from your door at Southglenn Country Club, or nearby shopping and dining with The Streets at SouthGlenn, Downtown Littleton, and access to I-25 and C470.
/u.realgeeks.media/mycomove/footer.png)
Additional Information
- Taxes
- $4,688
- School District
- Littleton 6
- Elementary School
- Gudy Gaskill
- Middle School
- Powell
- High School
- Arapahoe
- Garage Spaces
- 2
- Parking Spaces
- 2
- Parking Features
- Concrete, Dry Walled
- Style
- Traditional
- Basement
- Bath/Stubbed, Finished, Interior Entry
- Basement Finished
- Yes
- Type
- Single Family Residence
- Sewer
- Public Sewer
- Lot Size
- 10,542
- Acres
- 0.24
Mortgage Calculator

The content relating to real estate for sale in this Web site comes in part from the Internet Data eXchange (“IDX”) program of METROLIST, INC., DBA RECOLORADO® Real estate listings held by brokers other than Real Estate Company are marked with the IDX Logo. This information is being provided for the consumers’ personal, non-commercial use and may not be used for any other purpose. All information subject to change and should be independently verified. IDX Terms and Conditions