3986 Fultondale Street, Aurora, CO 80019
- $725,000
- 3
- BD
- 3
- BA
- 2,915
- SqFt




Courtesy of eXp Realty, LLC . cody@sourceofhome.com,970-528-0604
Selling Office: RE/MAX Alliance.- Sold Price
- $725,000
- List Price
- $725,000
- Closing Date
- Jun 22, 2026
- Type
- Single Family Residential
- Status
- CLOSED
- MLS Number
- 2573222
- Bedrooms
- 3
- Bathrooms
- 3
- Finished Sqft
- 2,915
- Above Grade Sqft
- 2915
- Total Sqft
- 4266
- Subdivision
- Aurora Highlands
- Sub-Area
- Aurora Highlands
- Year Built
- 2022
Property Description
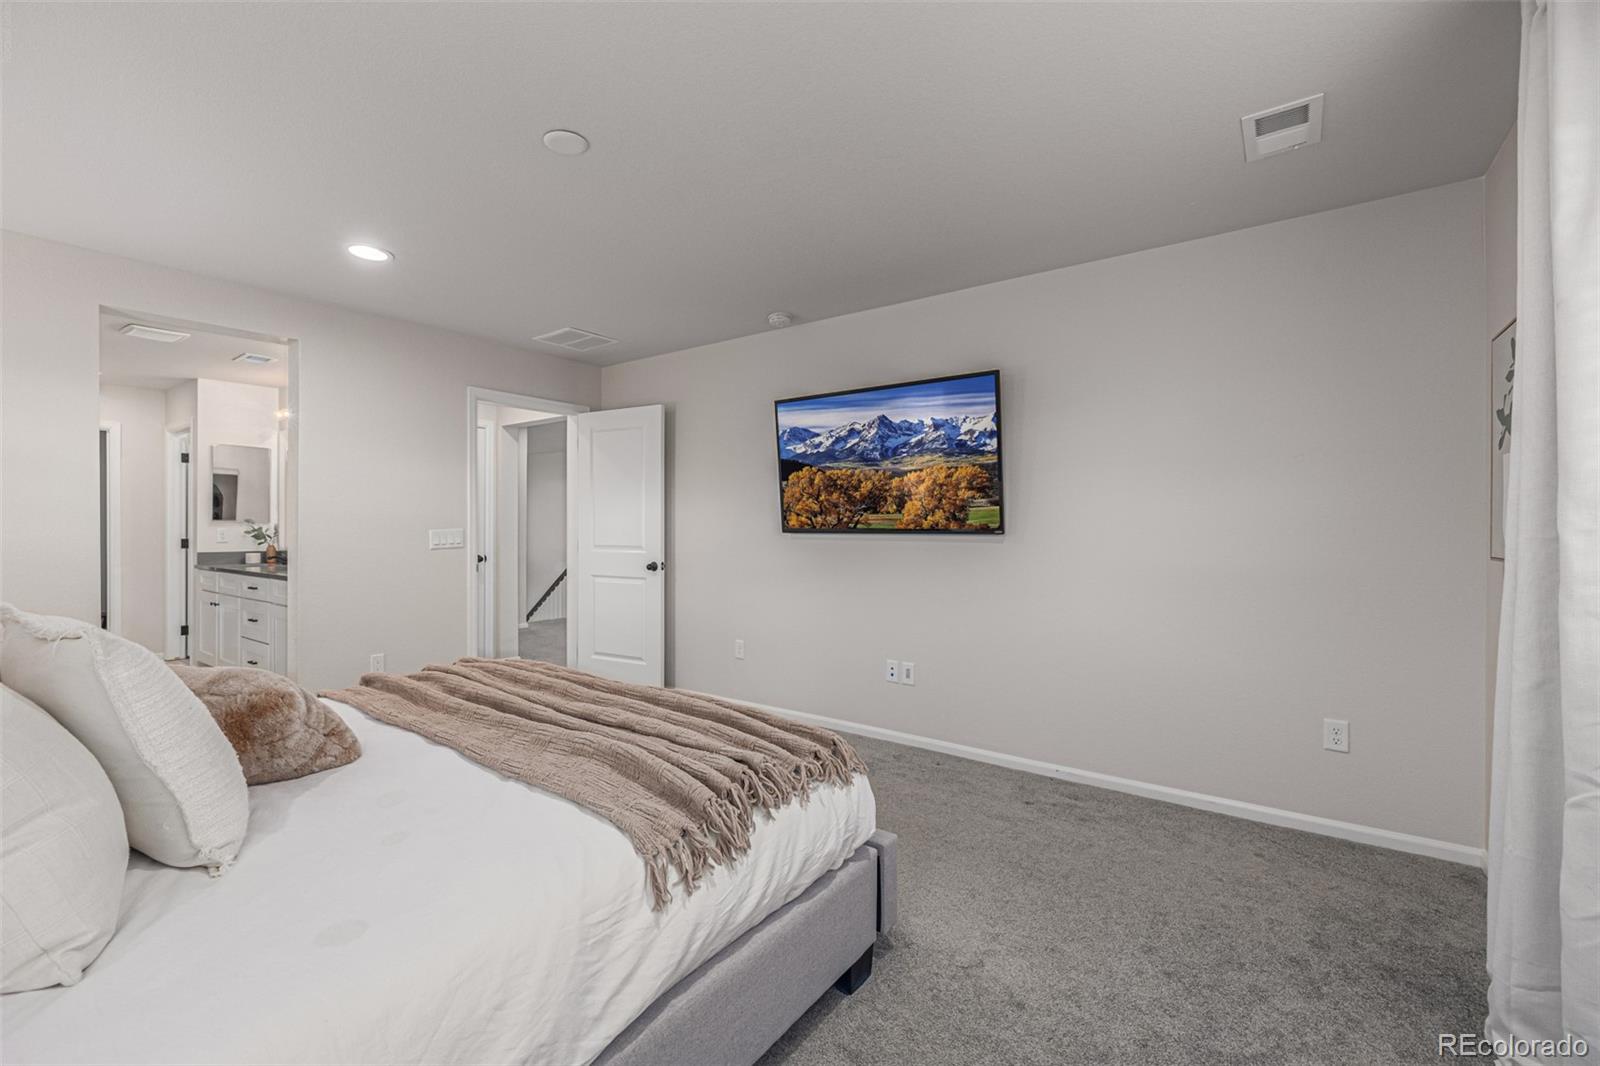
Just a few doors from the largest park in The Aurora Highlands, this extensively upgraded Coronado floorplan offers 2,915 finished sqft above grade plus 1,351 sqft unfinished basement with rough-in plumbing, creating flexibility for future expansion. Built in 2022 and situated on a 6,791 sqft lot, this 3-bedroom home provides a rare opportunity to own a nearly fully upgraded home for $750K when comparable new construction base models are approaching $800K without landscaping or premium upgrades and finishes, saving over $150k. Featuring the only layout with a dramatic atrium and soaring vaulted dining ceilings, this home stands out with thoughtful design and natural light. The chef’s kitchen showcases two-tone upgraded cabinetry, higher-end counters, soft-close drawers, upgraded hardware, gas cooktop, wall oven, spacious pantry, statement pendant lighting, and expanded storage solutions that go far beyond typical builder packages. Flexible living spaces include a main level den, finished mudroom, and upstairs loft ideal for office, media, or play space. The spacious owner’s suite includes dual vanities, walk-in closet with custom systems, and upgraded fixtures throughout including black plumbing hardware, designer lighting, whole-home humidifier, and security system. Over $50K invested in professional landscaping creates a turnkey outdoor environment with low-maintenance turf, expanded concrete patio areas, rock accents, new fencing, French drain system, and covered outdoor living space. The oversized and finished side-by-side 3-car garage includes an EV charger. Located within walking distance to the elementary school, neighborhood trails, and future community pool, this home appeals to buyers who recognize the long-term value of premium finishes already completed. Rather than purchasing a base model and investing significant cash after closing, this home delivers a move-in ready solution with nearly $200K in combined builder and post-closing improvements.
/u.realgeeks.media/mycomove/footer.png)
Additional Information
- Taxes
- $8,943
- School District
- Adams-Arapahoe 28J
- Elementary School
- Vista Peak
- Middle School
- Vista Peak
- High School
- Vista Peak
- Garage Spaces
- 3
- Parking Spaces
- 3
- Style
- Contemporary
- Basement
- Full, Sump Pump, Unfinished
- Total HOA Fees
- $100
- Type
- Single Family Residence
- Sewer
- Public Sewer
- Lot Size
- 6,792
- Acres
- 0.16
Mortgage Calculator

The content relating to real estate for sale in this Web site comes in part from the Internet Data eXchange (“IDX”) program of METROLIST, INC., DBA RECOLORADO® Real estate listings held by brokers other than Real Estate Company are marked with the IDX Logo. This information is being provided for the consumers’ personal, non-commercial use and may not be used for any other purpose. All information subject to change and should be independently verified. IDX Terms and Conditions