4525 Cattle Cross Trail, Castle Rock, CO 80104
- $665,000
- 4
- BD
- 3
- BA
- 2,398
- SqFt


Courtesy of D.R. Horton Realty, LLC . sales@drhrealty.com
Selling Office: HomeSmart Realty.- Sold Price
- $665,000
- List Price
- $665,000
- Closing Date
- Dec 20, 2024
- Type
- Single Family Residential
- Status
- CLOSED
- MLS Number
- 2133370
- Bedrooms
- 4
- Bathrooms
- 3
- Finished Sqft
- 2,398
- Above Grade Sqft
- 2398
- Total Sqft
- 2398
- Subdivision
- Crystal Valley Ranch
- Sub-Area
- Crystal Valley Ranch
- Year Built
- 2024
Property Description
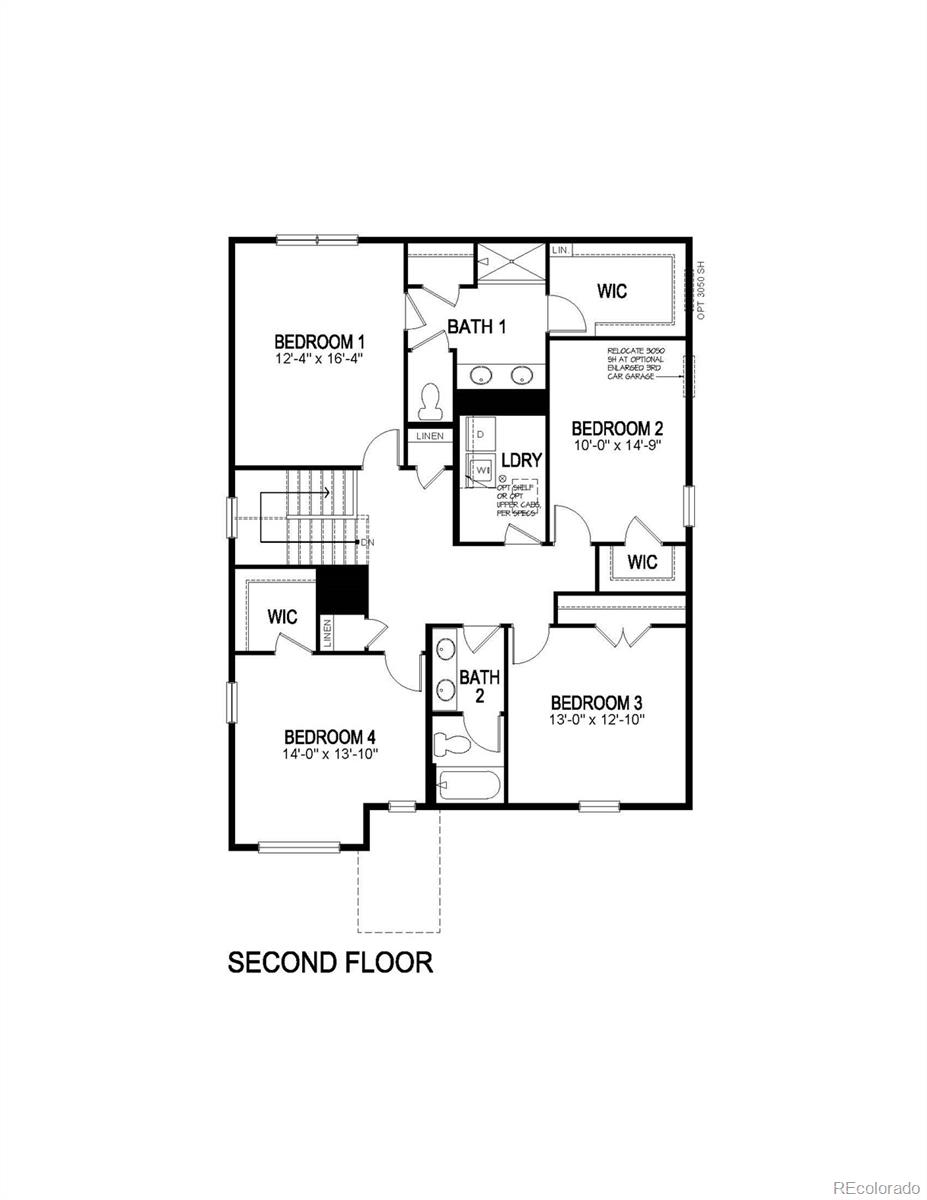
The Holcombe is one of our 2-story floorplans featured in the Crystal Valley Ranch in Castle Rock, Colorado. Featuring 4 bedrooms, 2.5 bathrooms, 2 car garage and 2,398 sq. ft. of living space. With multiple exterior options and open concept design this new home is a popular pick. This beautiful walk-out basement home backs to open space and faces west from the backyard to take advantage of the stunning Colorado sunsets. The fully landscaped backyard is very flat and usable. As you enter into the home and walk down the foyer you will find the study with a window that oversees the front yard, a linen closet and the guest bathroom. As you pass the stairs and garage door entrance you are welcomed into the heart of the home, the kitchen overlooks the great room, dining room and sliding door that leads to the covered deck that leads to the backyard. The kitchen is a true highlight, with spacious counter tops, stainless steel appliances, a walk-in pantry and an oversized island with room for seating. Whether you’re preparing a casual meal or hosting a dinner this kitchen is well-equipped to fit your needs. Three secondary bedrooms are located upstairs and generously sized to offer flexibility for all lifestyles and enough privacy to have your own retreat. Located between two bedrooms is a spacious bathroom with double vanity sinks and a separate area for the toilet and tub. You’ll also find the laundry room to be conveniently located to make chores a breeze. The primary bedroom offers plenty of space and an en-suite bathroom with dual sinks, and a spacious closet. ***Photos are representative and not of actual property***
/u.realgeeks.media/mycomove/footer.png)
Additional Information
- Taxes
- $3,112
- School District
- Douglas RE-1
- Elementary School
- Rock Ridge
- Middle School
- Mesa
- High School
- Douglas County
- Garage Spaces
- 2
- Parking Spaces
- 2
- Parking Features
- Concrete, Smart Garage Door
- Style
- Traditional
- Basement
- Full, Sump Pump, Unfinished, Walk-Out Access
- Total HOA Fees
- $85
- Type
- Single Family Residence
- Amenities
- Clubhouse, Fitness Center, Park, Playground, Pool, Trail(s)
- Sewer
- Public Sewer
- Lot Size
- 8,877
- Acres
- 0.20
Mortgage Calculator

The content relating to real estate for sale in this Web site comes in part from the Internet Data eXchange (“IDX”) program of METROLIST, INC., DBA RECOLORADO® Real estate listings held by brokers other than Real Estate Company are marked with the IDX Logo. This information is being provided for the consumers’ personal, non-commercial use and may not be used for any other purpose. All information subject to change and should be independently verified. IDX Terms and Conditions