17382 E Lake Lane, Aurora, CO 80016
- $800,000
- 5
- BD
- 4
- BA
- 3,070
- SqFt




Courtesy of MB THE HUNTS REAL ESTATE GROUP . homes@thehuntscolorado.com,303-932-6446
Selling Office: Corcoran Perry & Co..- Sold Price
- $800,000
- List Price
- $850,000
- Closing Date
- Nov 15, 2023
- Type
- Single Family Residential
- Status
- CLOSED
- MLS Number
- 1964582
- Bedrooms
- 5
- Bathrooms
- 4
- Finished Sqft
- 3,070
- Above Grade Sqft
- 2220
- Total Sqft
- 3070
- Subdivision
- The Farm
- Sub-Area
- The Farm
- Year Built
- 2003
Property Description
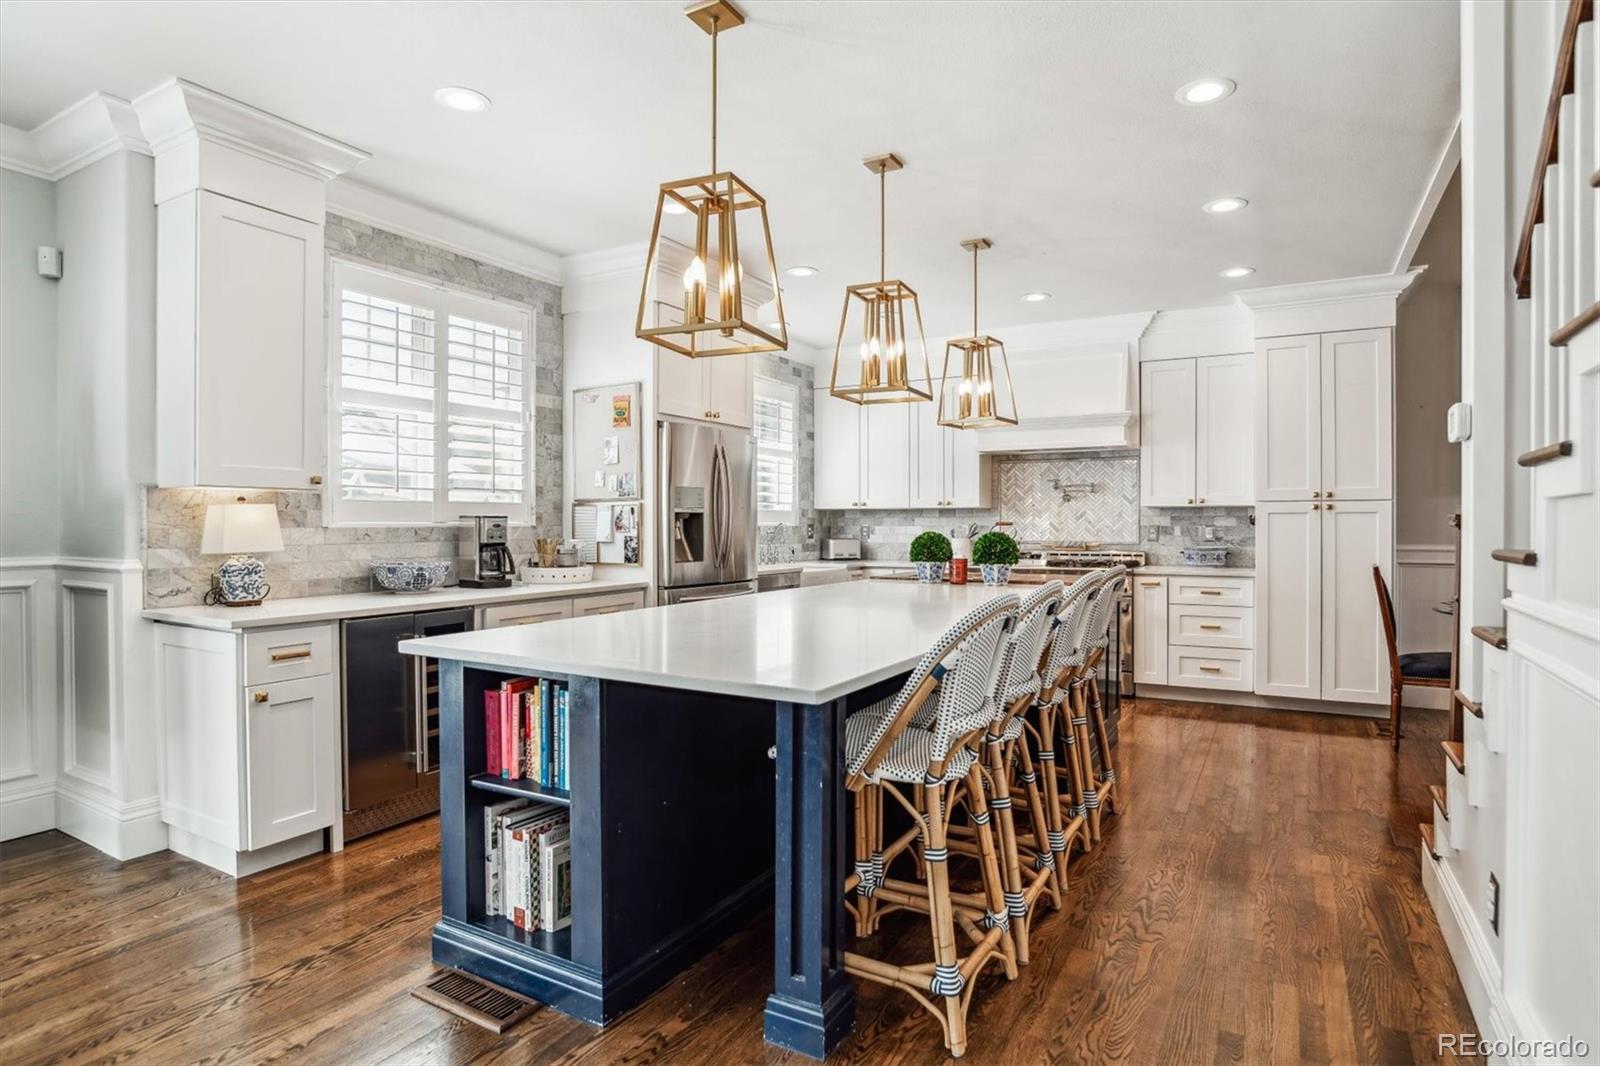
Welcome to East Lake Lane in the Farm at Arapahoe County. This is a rare opportunity to own a turnkey home with exquisite finishes typically found in luxury custom homes. This first time on the market single-owner residence was taken down to the studs & remodeled in 2018. The result is a one-of-a-kind beauty situated at the end of a quiet cul-de-sac. The home has 5 bedrooms & 3 additional flex spaces across 3 beautifully finished levels. Enter through the 2-story living room with grand finishes like architectural beams, designer lighting, millwork, & hardwoods. The open floorplan is ideal for entertaining & centers around a huge luxury kitchen with massive quartz island, handmade butcher block endcap with prep sink, a 6 burner stove plus griddle, pot filler, & double oven, newer upgraded appliances including a microwave drawer in the island & wine fridge. Tons of storage & soft-close, dovetailed cabinetry with rollouts in the pantry. The quartz counters are as durable as they are beautiful & the marble backsplash to the ceiling, double crown moldings & custom range hood will wow. Also on the main level is a bedroom (great as an office or playroom) & ensuite bath with large shower & seat for those with limited mobility. Upstairs are 3 bedrooms including the primary, with double walk-in closets, custom millwork, hardwoods & marble 5-piece bath. The other 2 bedrooms both feature custom closets, new windows & hardwoods. A spacious loft offers additional space with built ins & natural light making it an ideal study, playroom, or lounge. Also on the upper level is a laundry room & additional full bath. The finished basement will delight with spacious family room & wet bar. A built in under stair playhouse & custom-built reading nook will provide years of memories. The basement has a bedroom with extra-large egress window offering plenty of light, designer bath, an office/non-conforming bedroom with built ins & a flex space ideal for storage, home gym, office or playroom.
/u.realgeeks.media/mycomove/footer.png)
Additional Information
- Taxes
- $3,909
- School District
- Cherry Creek 5
- Elementary School
- Fox Hollow
- Middle School
- Liberty
- High School
- Grandview
- Garage Spaces
- 2
- Parking Spaces
- 2
- Parking Features
- Concrete
- Style
- Contemporary
- Basement
- Finished, Partial
- Basement Finished
- Yes
- Total HOA Fees
- $50
- Type
- Single Family Residence
- Amenities
- Park, Tennis Court(s), Trail(s)
- Sewer
- Public Sewer
- Lot Size
- 6,969
- Acres
- 0.16
Mortgage Calculator

The content relating to real estate for sale in this Web site comes in part from the Internet Data eXchange (“IDX”) program of METROLIST, INC., DBA RECOLORADO® Real estate listings held by brokers other than Real Estate Company are marked with the IDX Logo. This information is being provided for the consumers’ personal, non-commercial use and may not be used for any other purpose. All information subject to change and should be independently verified. IDX Terms and Conditions