12842 W 74th Drive, Arvada, CO 80005
- $911,500
- 5
- BD
- 4
- BA
- 3,495
- SqFt




Courtesy of LIV Sotheby's International Realty . liz@lizrichardsrealestate.com,303-956-2962
Selling Office: Coldwell Banker Realty 18.- Sold Price
- $911,500
- List Price
- $899,000
- Closing Date
- May 23, 2024
- Type
- Single Family Residential
- Status
- CLOSED
- MLS Number
- 1910090
- Bedrooms
- 5
- Bathrooms
- 4
- Finished Sqft
- 3,495
- Above Grade Sqft
- 2670
- Total Sqft
- 3841
- Subdivision
- Richards Farm
- Sub-Area
- Richards Farm
- Year Built
- 2017
Property Description
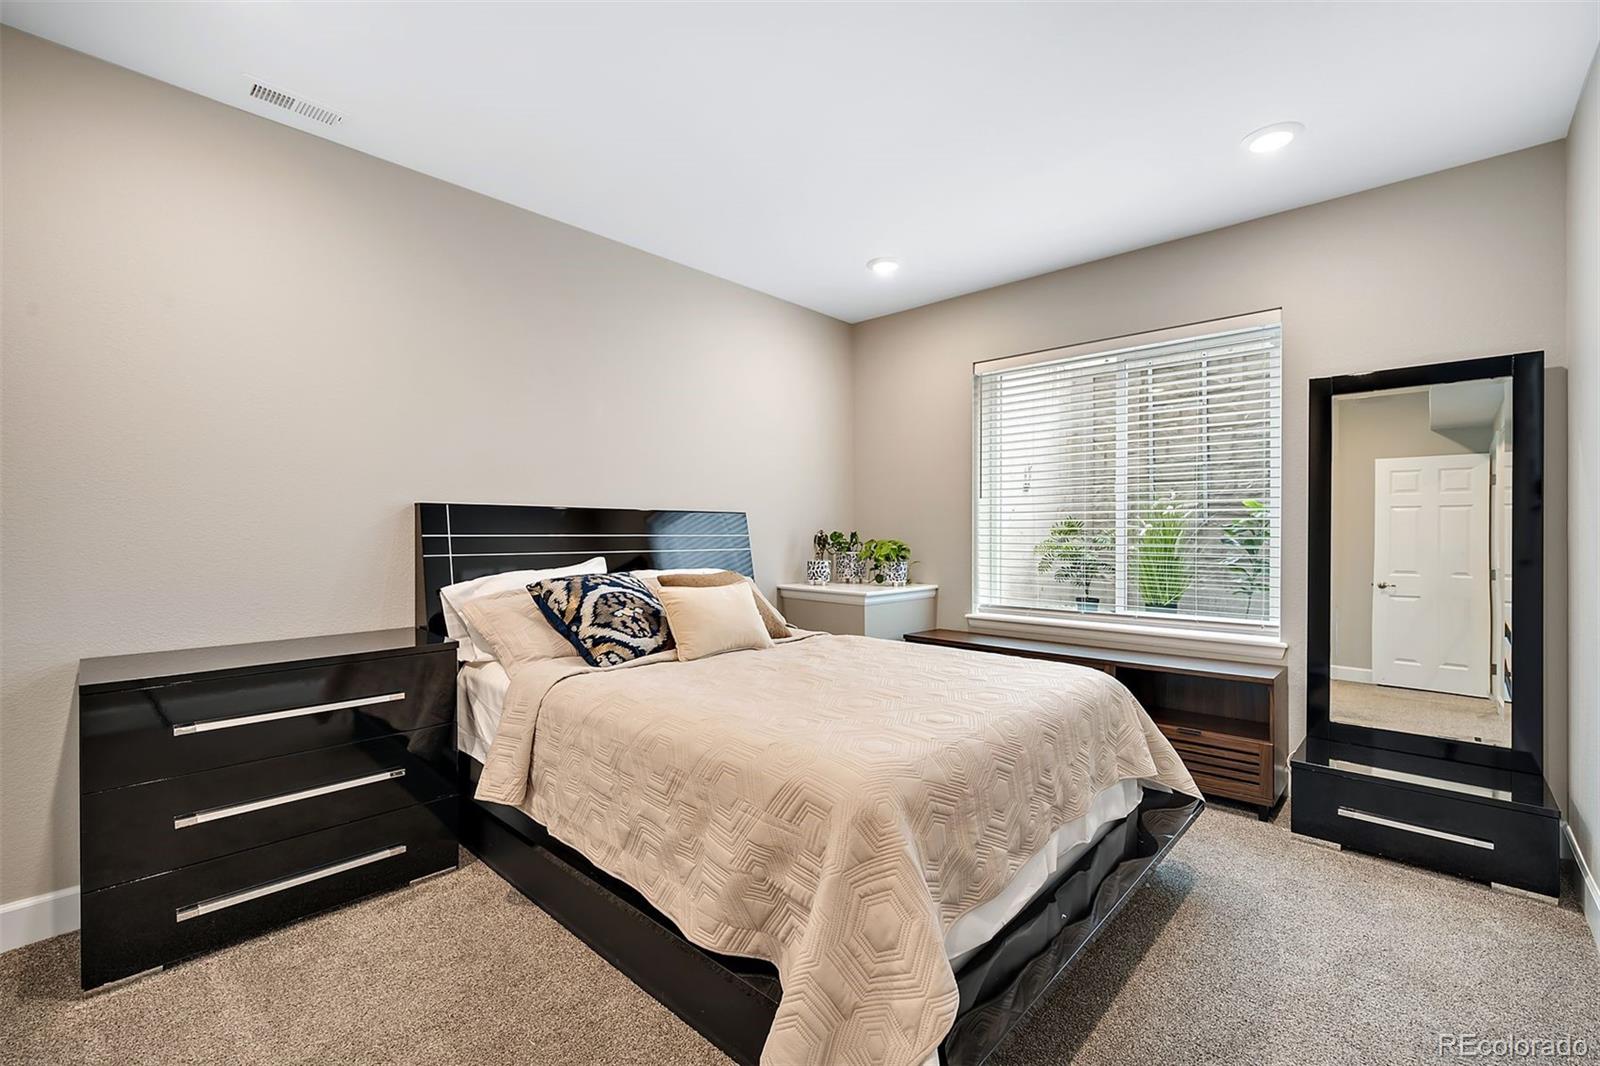
Impeccably maintained, this home is nestled in Richards Farm, a serene Arvada neighborhood. Offering both modern comforts and timeless appeal, it's a perfect blend of style and functionality. As you step inside, you're greeted by an inviting living space adorned with abundant natural light streaming through large windows, accentuating the vaulted ceilings and illuminating the elegant interior. The open floor plan seamlessly connects the living area with the dining space and kitchen, creating an ideal layout for both daily living and entertaining. The kitchen is a culinary haven, featuring sleek countertops, stainless steel appliances, ample cabinet storage, and a walk-in pantry. Whether you're hosting a dinner party or preparing a casual meal, this space is sure to inspire your inner chef. The home offers three spacious bedrooms on the upper level, including a primary suite complete with a luxurious en-suite bathroom and two walk-in closets. Each bedroom exudes comfort and tranquility, providing a peaceful retreat at the end of the day. Venture downstairs to discover the in-law suite in the basement, providing privacy and versatility for multi-generational living or hosting guests. With its own kitchen, bathroom, laundry and living space, it's a perfect addition to the home. Outside, the backyard oasis beckons you to unwind and relax in the fresh Colorado air. Enjoy alfresco dining on the covered patio, entertain guests in the professionally landscaped yard, or simply bask in the beauty of your surroundings. Conveniently located and tucked away on a quiet street, this home offers easy access to a plethora of amenities. Walkable to the APEX Center, where you can enjoy a playground, ice arena, and aquatic center, it's perfect for active lifestyles. Additionally, the proximity to Ralston Creek Trail provides endless opportunities for outdoor adventures, while Westwoods shopping and restaurants, are all within reach.
/u.realgeeks.media/mycomove/footer.png)
Additional Information
- Taxes
- $7,822
- School District
- Jefferson County R-1
- Elementary School
- Van Arsdale
- Middle School
- Oberon
- High School
- Ralston Valley
- Garage Spaces
- 3
- Parking Spaces
- 3
- Basement
- Finished
- Basement Finished
- Yes
- Type
- Single Family Residence
- Amenities
- Park, Playground
- Sewer
- Public Sewer
- Lot Size
- 6,600
- Acres
- 0.15
Mortgage Calculator

The content relating to real estate for sale in this Web site comes in part from the Internet Data eXchange (“IDX”) program of METROLIST, INC., DBA RECOLORADO® Real estate listings held by brokers other than Real Estate Company are marked with the IDX Logo. This information is being provided for the consumers’ personal, non-commercial use and may not be used for any other purpose. All information subject to change and should be independently verified. IDX Terms and Conditions