8101 Adams Fork Avenue, Littleton, CO 80125
- $820,000
- 5
- BD
- 3
- BA
- 3,151
- SqFt




Courtesy of Keller Williams Foothills Realty, LLC . weatherilthomes@gmail.com,303-886-1193
Selling Office: Real Broker LLC.- Sold Price
- $820,000
- List Price
- $830,000
- Closing Date
- Nov 13, 2023
- Type
- Single Family Residential
- Status
- CLOSED
- MLS Number
- 1761170
- Bedrooms
- 5
- Bathrooms
- 3
- Finished Sqft
- 3,151
- Above Grade Sqft
- 1810
- Total Sqft
- 3621
- Subdivision
- Sterling Ranch
- Sub-Area
- Sterling Ranch
- Year Built
- 2021
Property Description
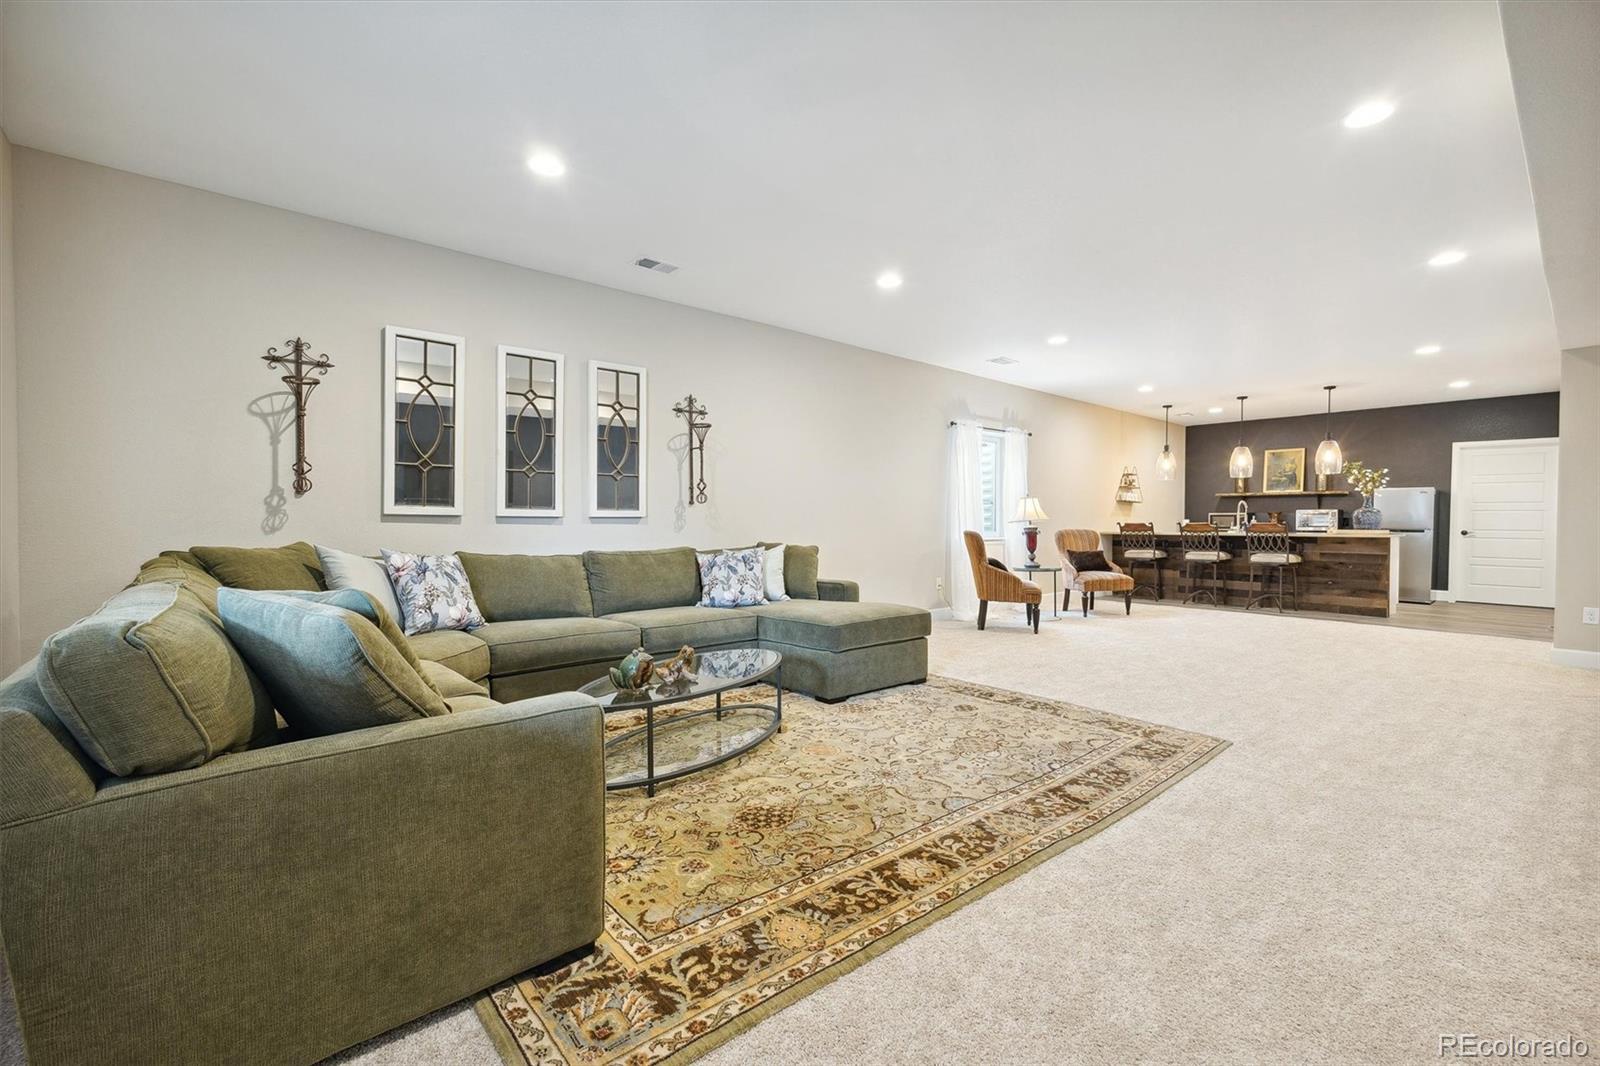
PRICE REDUCED! This Ranch Style beauty is looking for a new owner! Why buy brand new when the seller already spent tens of thousands on upgrades… there’s nothing for you to do but move in and enjoy! Inside, you're greeted by a spacious living room, dining room and kitchen with beautiful floors and a cozy fireplace. Its main floor living at its very best! High end finishes and beautiful upgrades appoint this stunning home. 8 foot doors throughout and a triple glass slider adjacent help to make it a perfect home for entertaining. The large, eat-in kitchen is a true chef's delight featuring quartz and granite countertops, marble backsplash, stainless steel appliances, double ovens and exquisite cabinets with an amazing custom bar! On the main level, the primary suite is like your own private getaway, complete with a 5-piece bathroom with a walk-in shower, soaking tub, private toilet with heated seats and double vanities. We can't forget about the large custom walk-in closet. In addition, you'll find two bedrooms, one bathroom and a laundry room on the main level as well. Indoor gatherings are perfect in the main living area or held in the finished basement with plenty of open space and a well-appointed bar area to elevate your entertainment experience. In addition, you'll find two large bedrooms with large walk-in closets, a 3/4 bath. Sterling Ranch residents enjoy wonderful amenities, including a clubhouse with pool, fitness center and so much more. There are over 1,300 acres of open space within the community and over 30 miles of hard and soft surface trails. Visit sterlingranchcab.com to obtain information in regards to property taxes, CAB monthly fees, internet service, trash, recycling, water, sewer and a ton of other important information. Want to see this amazing home in person? Schedule a showing today!
/u.realgeeks.media/mycomove/footer.png)
Additional Information
- Taxes
- $7,194
- School District
- Douglas RE-1
- Elementary School
- Coyote Creek
- Middle School
- Ranch View
- High School
- Thunderridge
- Garage Spaces
- 2
- Parking Spaces
- 2
- Parking Features
- Concrete, Dry Walled
- Style
- Contemporary
- Basement
- Daylight, Finished, Sump Pump
- Basement Finished
- Yes
- Type
- Single Family Residence
- Amenities
- Clubhouse, Fitness Center, Park, Pool, Trail(s)
- Sewer
- Public Sewer
- Lot Size
- 6,534
- Acres
- 0.15
Mortgage Calculator

The content relating to real estate for sale in this Web site comes in part from the Internet Data eXchange (“IDX”) program of METROLIST, INC., DBA RECOLORADO® Real estate listings held by brokers other than Real Estate Company are marked with the IDX Logo. This information is being provided for the consumers’ personal, non-commercial use and may not be used for any other purpose. All information subject to change and should be independently verified. IDX Terms and Conditions