1089 E 131st Drive, Thornton, CO 80241
- $635,750
- 5
- BD
- 4
- BA
- 2,968
- SqFt
Courtesy of MK Real Estate . mkeach@sellingdenver.net,303-906-2824
Selling Office: Real Broker, LLC DBA Real.- Sold Price
- $635,750
- List Price
- $629,900
- Closing Date
- Dec 23, 2025
- Type
- Single Family Residential
- Status
- CLOSED
- MLS Number
- 1725928
- Bedrooms
- 5
- Bathrooms
- 4
- Finished Sqft
- 2,968
- Above Grade Sqft
- 1968
- Total Sqft
- 3077
- Subdivision
- Hunters Glen
- Sub-Area
- Hunters Glen
- Year Built
- 1992
Property Description
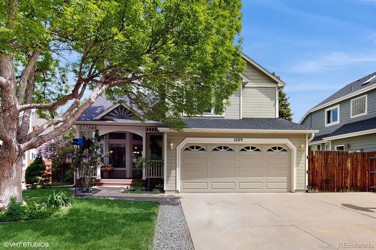
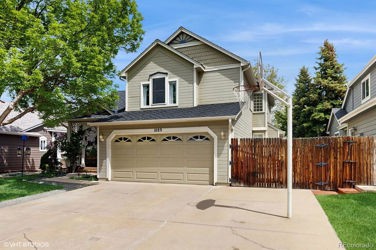
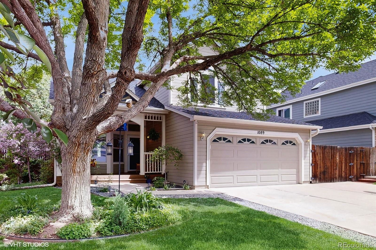
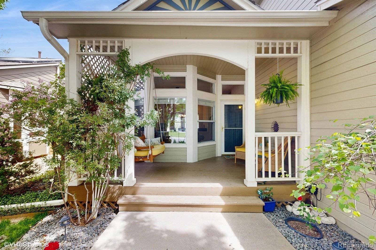

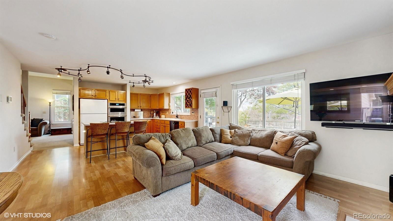
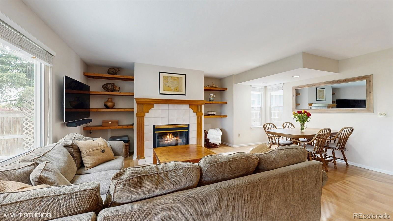
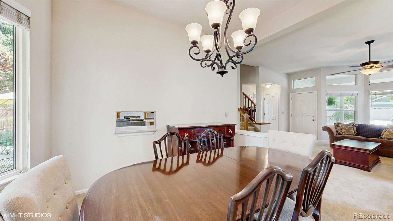
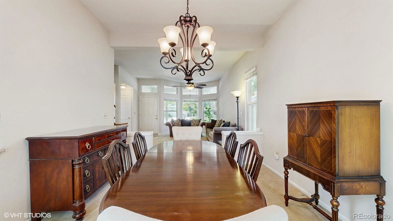
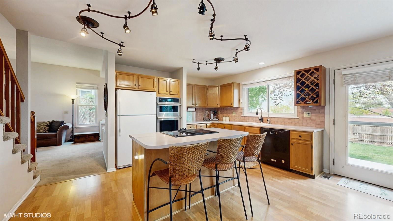
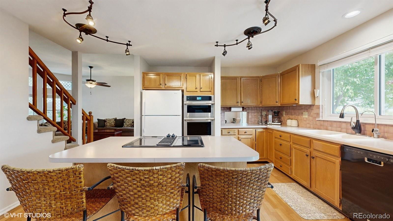
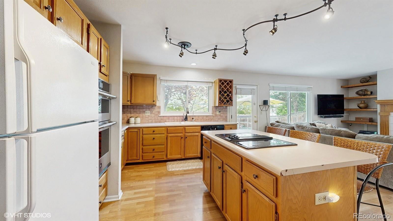
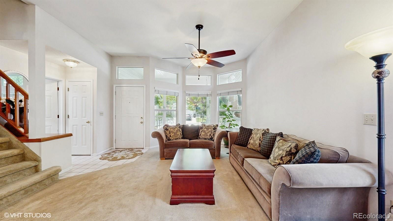
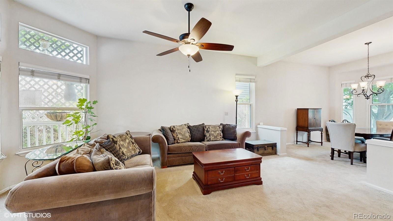
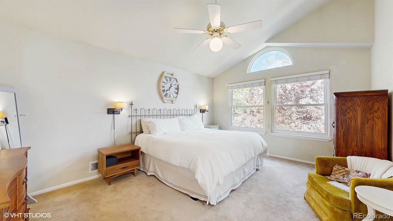
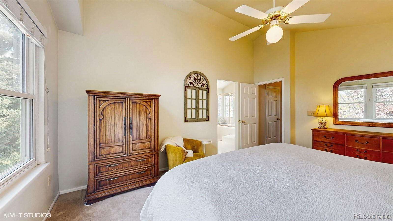
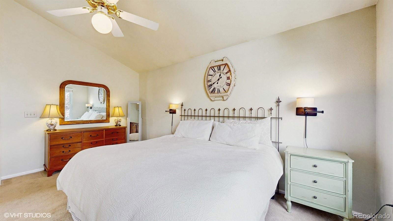
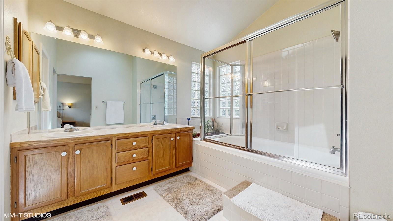
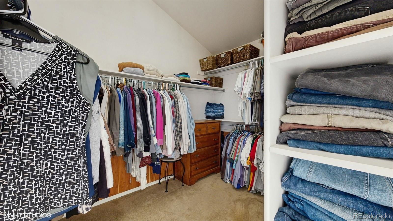
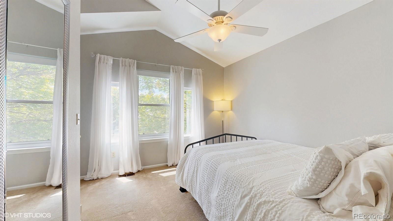
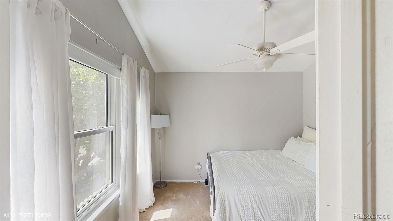
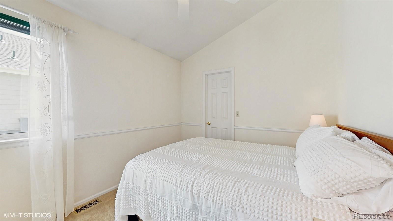
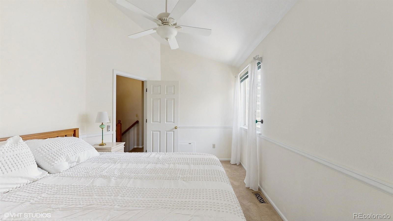
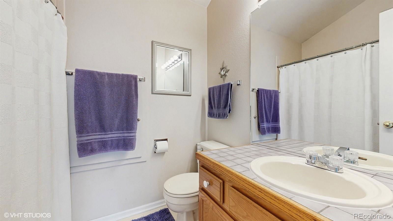
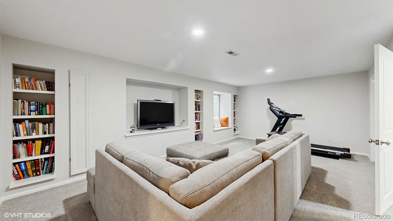
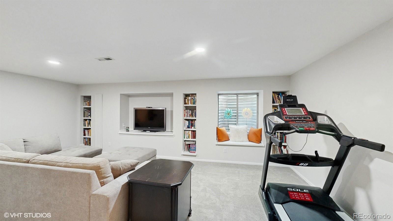
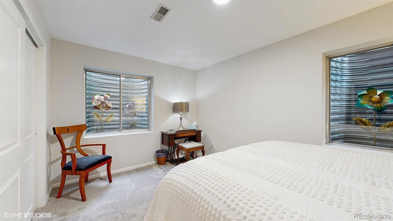
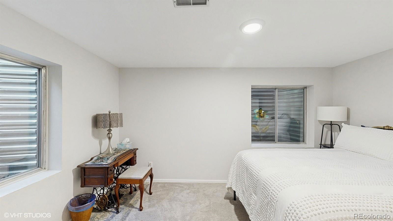
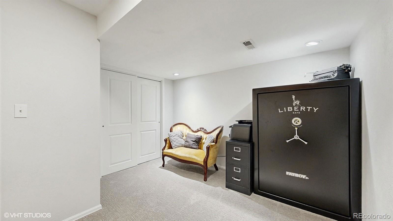
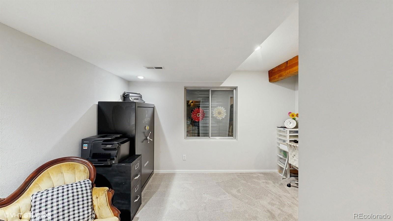
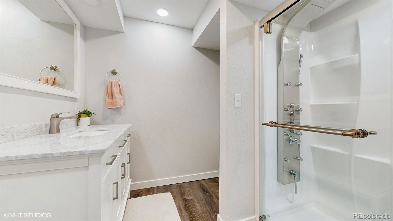
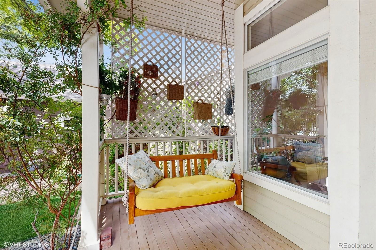
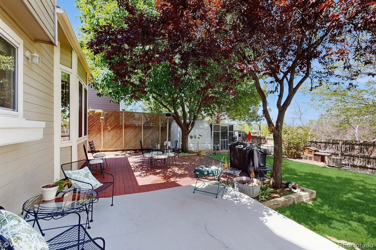
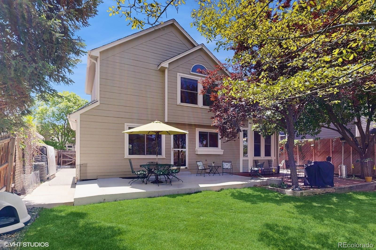
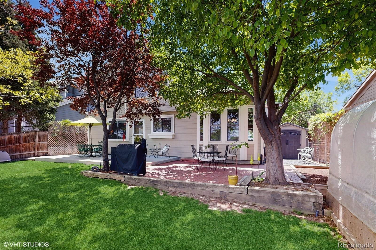
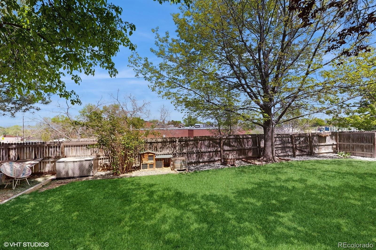
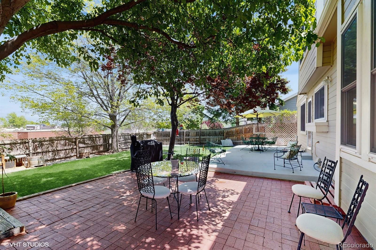
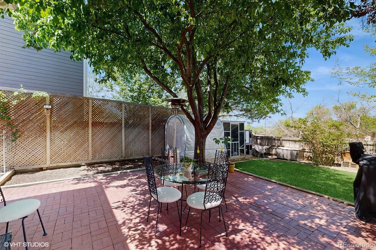
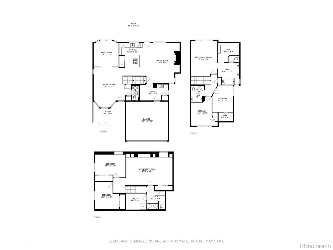
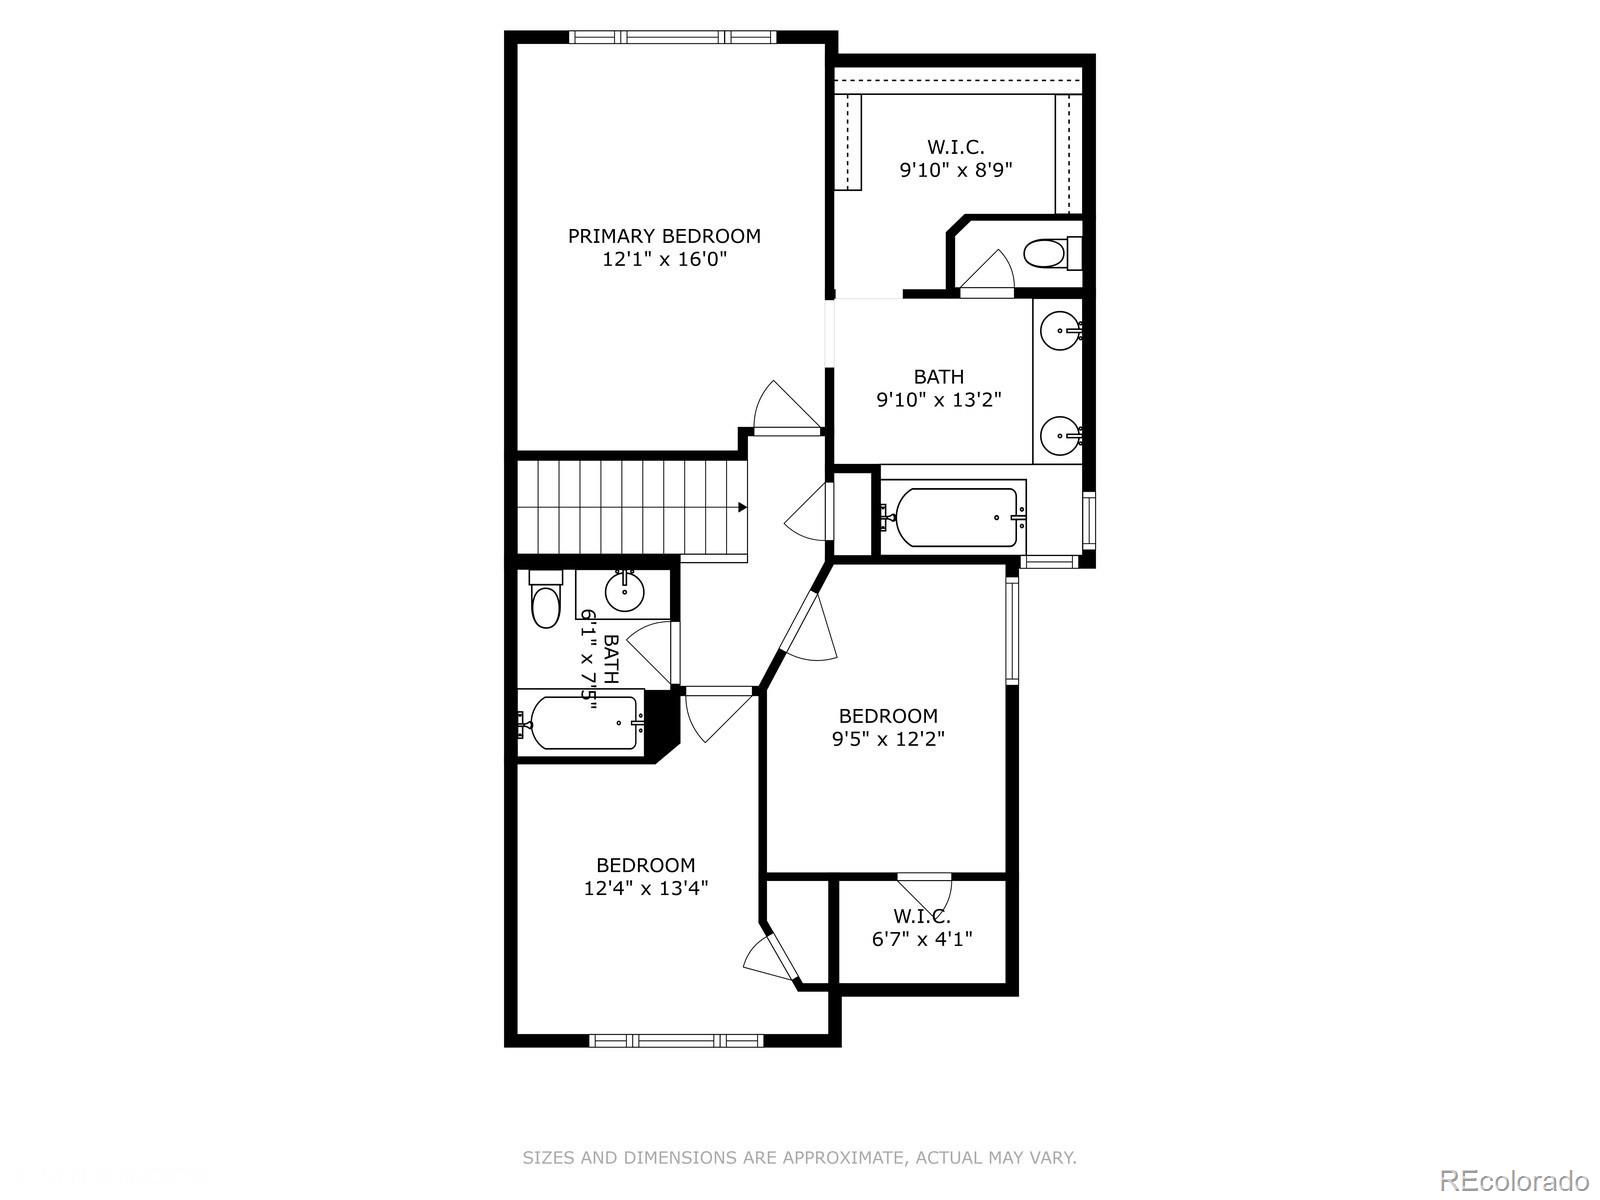
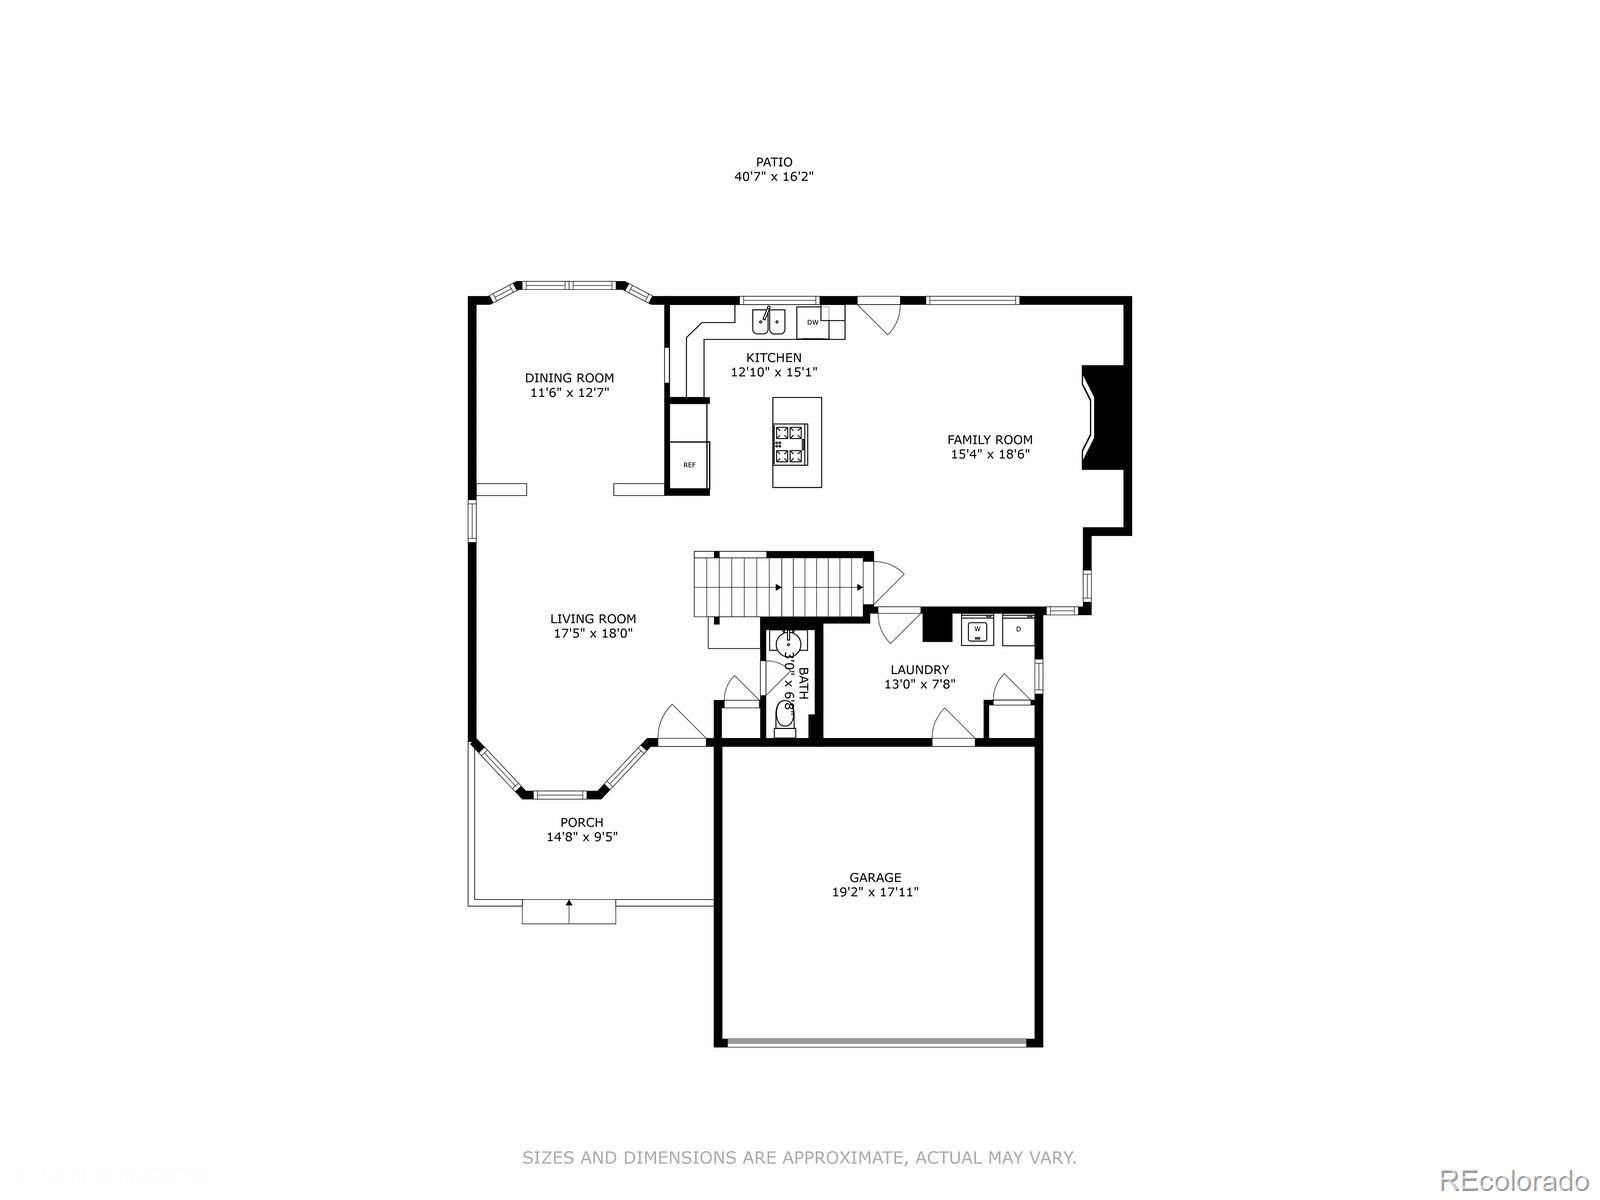
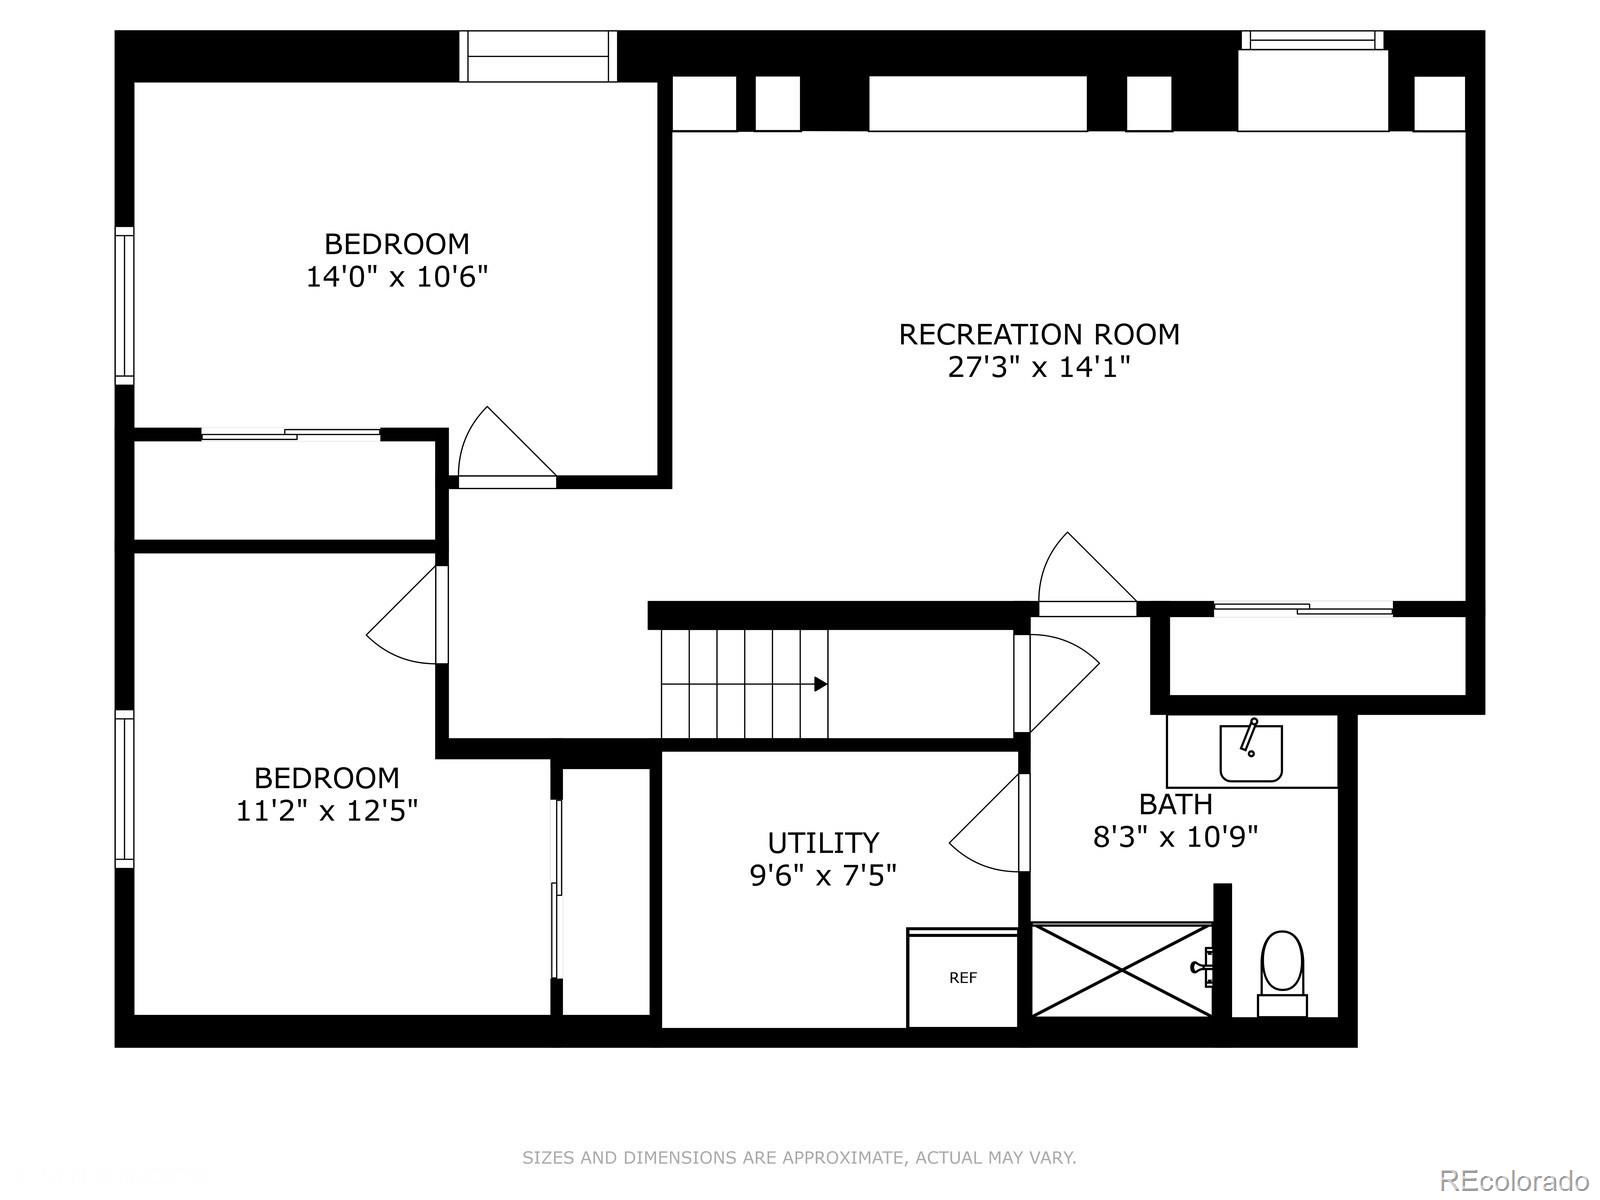
PRICE REDUCED $15K! Welcome home to this charming 5-bedroom, 3.5-bath residence in the highly sought-after Hunters Glen community, known for its walking trails, neighborhood pools, and tranquil pond - perfect for evening strolls and weekend relaxation. Step inside from the inviting front porch to discover a light-filled layout featuring an open-concept kitchen with a spacious walk-in pantry and a comfortable living room centered around a cozy fireplace with custom built-ins, ideal for both entertaining and everyday living. Upstairs, you’ll find three generous bedrooms, each with a walk-in closet, including a bright primary suite with a large ensuite bath. The additional bedrooms share a full bath, making the space perfect for family or guests. The beautifully finished basement adds incredible flexibility with a large rec room, ample built-in storage, two additional bedrooms, and a newly remodeled full bathroom! Outside, enjoy your private backyard retreat surrounded by lush landscaping and mature trees. The large patio offers plenty of space for outdoor dining or quiet evenings in a hammock. Additional highlights include a large storage shed, an extended driveway that wraps around to the side of the home, and a convenient back gate providing direct access to the local elementary school - no more carpool lines! Notable upgrades include a whole-home humidifier, tankless water heater, reverse osmosis filtration system, air conditioning, and an attic fan for extra comfort during warm summer days. With close proximity to outlet shopping, Eastlake dining, entertainment, and public transportation, this home offers the perfect blend of comfort, convenience, and community. Don’t miss your opportunity to make it yours!
/u.realgeeks.media/mycomove/footer.png)
Additional Information
- Taxes
- $3,108
- School District
- Adams 12 5 Star Schl
- Elementary School
- Hunters Glen
- Middle School
- Century
- High School
- Mountain Range
- Garage Spaces
- 2
- Parking Spaces
- 2
- Parking Features
- Concrete
- Style
- Traditional
- Basement
- Finished
- Basement Finished
- Yes
- Total HOA Fees
- $83
- Type
- Single Family Residence
- Amenities
- Clubhouse, Park, Playground, Pool, Tennis Court(s), Trail(s)
- Sewer
- Public Sewer
- Lot Size
- 6,050
- Acres
- 0.14
Mortgage Calculator

The content relating to real estate for sale in this Web site comes in part from the Internet Data eXchange (“IDX”) program of METROLIST, INC., DBA RECOLORADO® Real estate listings held by brokers other than Real Estate Company are marked with the IDX Logo. This information is being provided for the consumers’ personal, non-commercial use and may not be used for any other purpose. All information subject to change and should be independently verified. IDX Terms and Conditions