6863 S Detroit Circle, Centennial, CO 80122
- $860,000
- 4
- BD
- 3
- BA
- 2,692
- SqFt




Courtesy of Madison & Company Properties . Angela@AngelaFoxSellsDenver.com,303-246-6629
Selling Office: HomeSmart.- Sold Price
- $860,000
- List Price
- $897,500
- Closing Date
- Jul 03, 2025
- Type
- Single Family Residential
- Status
- CLOSED
- MLS Number
- 1716741
- Bedrooms
- 4
- Bathrooms
- 3
- Finished Sqft
- 2,692
- Above Grade Sqft
- 1926
- Total Sqft
- 2883
- Subdivision
- Cherry Knolls
- Sub-Area
- Cherry Knolls
- Year Built
- 1965
Property Description
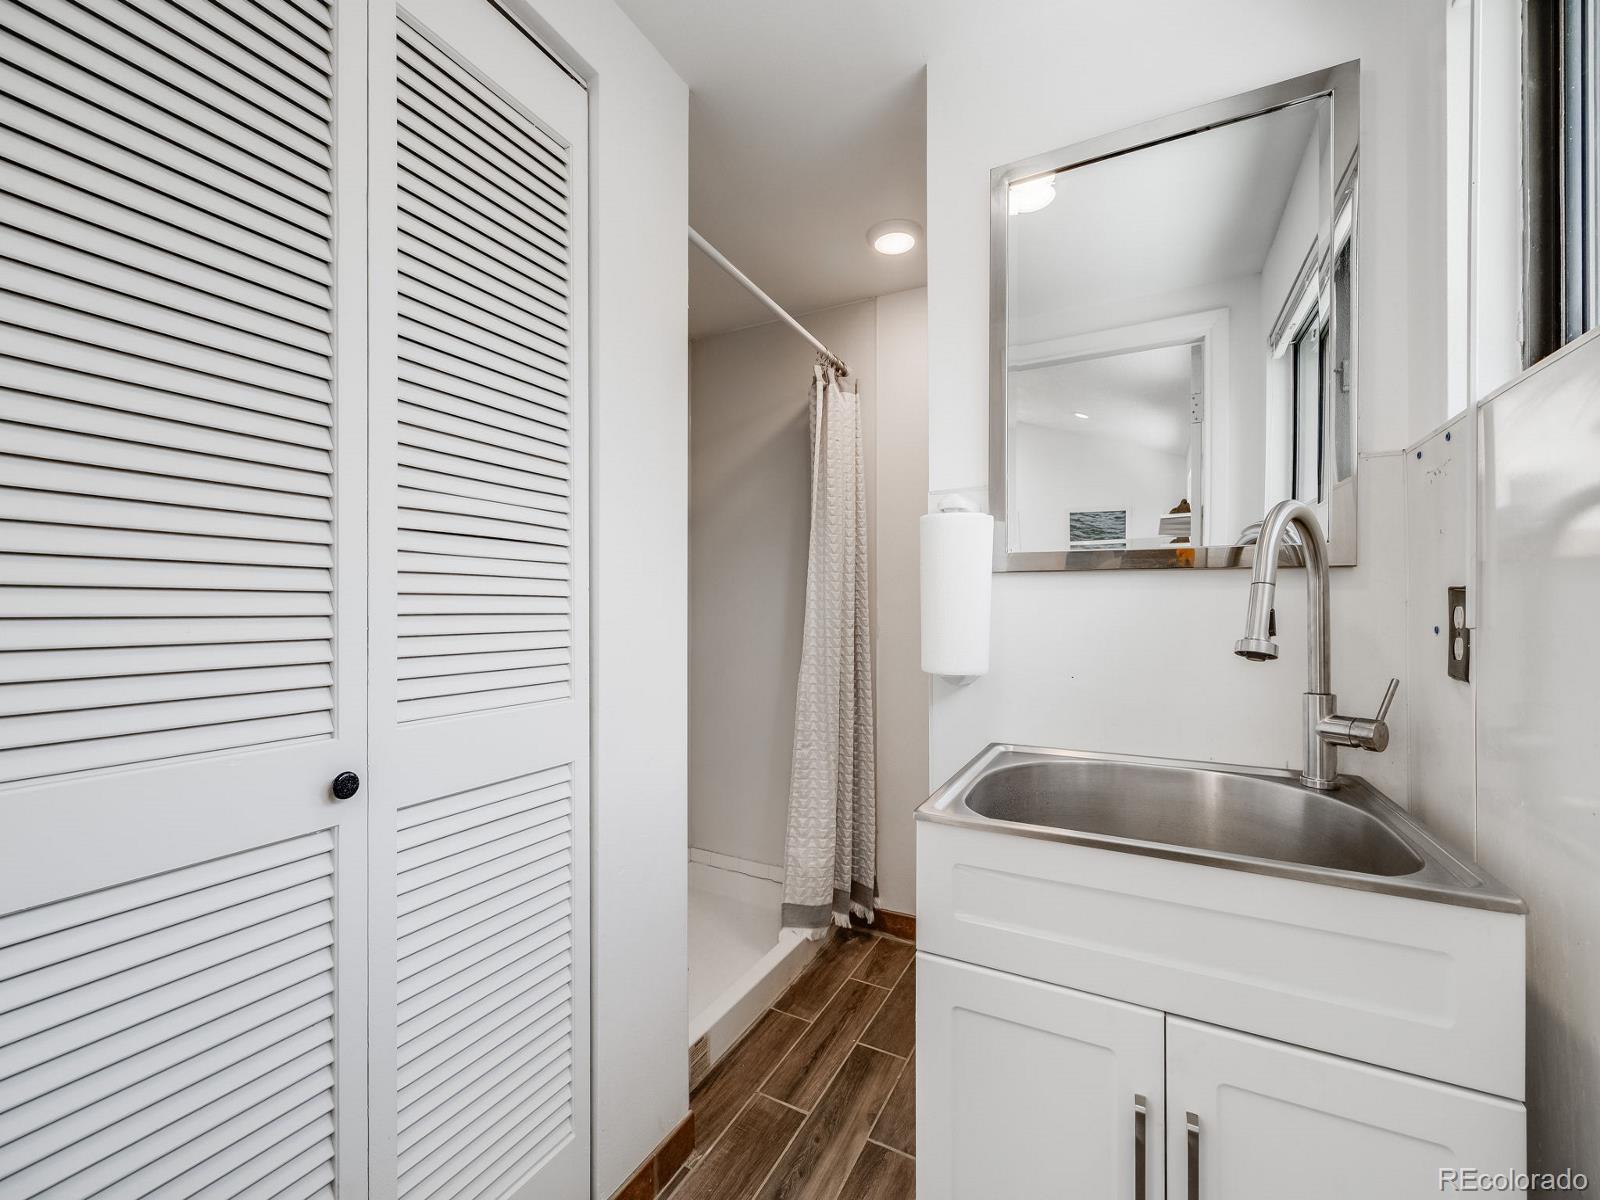
Welcome to 6863 S Detroit Circle, a beautifully reimagined home in the heart of Cherry Knolls offering not only elegance and comfort—but meaningful flexibility for today’s modern family. The main residence includes 4 bedrooms, 4 bathrooms, and a spacious open-concept layout perfect for everyday living and entertaining. The gourmet kitchen features a stunning quartz waterfall island, stainless appliances (including built-in convection oven and air fryer), cozy dining nook, and sleek gas fireplace. The primary suite offers dual vanities and generous his/her closet space. Two additional main-floor bedrooms, a 3/4 bath, dedicated office, and abundant natural light complete the main level. Downstairs, a finished lower level includes a bonus living room with bar area, additional 3/4 bath, laundry room, and a private non-conforming (4th) bedroom retreat. What truly sets this home apart is the detached 665 sq ft living suite—with its own entrance, patio, bedroom, ¾ bath, and kitchenette-style setup. A Home That Grows With You – Thoughtfully designed for generational living and flexibility, it’s perfectly suited for: • Work-from-home professional needing quiet separation • Aging parents or in-laws desiring nearby care with independence • Space for caregivers or nursing support staff • Nanny/au pair quarters for growing families • Hobbyist, artist, or home gym enthusiast • Blended families or adult children needing privacy • Future caregiver space for aging in place •Part-time family assistant or home school room and/or tutor And there’s more—an oversized 627 sq ft 2-car garage/workshop is ideal for hobbies, workspace, or extra storage—a car enthusiast’s dream! All just steps from Sandburg Elementary, Cherry Knolls Park, and minutes to Whole Foods, local coffee shops, and The Streets at SouthGlenn—this home blends luxury with life-ready versatility for every season.
/u.realgeeks.media/mycomove/footer.png)
Additional Information
- Taxes
- $5,806
- School District
- Littleton 6
- Elementary School
- Sandburg
- Middle School
- Newton
- High School
- Arapahoe
- Garage Spaces
- 4
- Parking Spaces
- 4
- Parking Features
- 220 Volts, Concrete, Dry Walled, Finished Garage, Heated Garage, Insulated Garage, Lighted, Oversized
- Style
- Traditional
- Basement
- Partial
- Total HOA Fees
- $180
- Type
- Single Family Residence
- Sewer
- Public Sewer
- Lot Size
- 13,416
- Acres
- 0.31
Mortgage Calculator

The content relating to real estate for sale in this Web site comes in part from the Internet Data eXchange (“IDX”) program of METROLIST, INC., DBA RECOLORADO® Real estate listings held by brokers other than Real Estate Company are marked with the IDX Logo. This information is being provided for the consumers’ personal, non-commercial use and may not be used for any other purpose. All information subject to change and should be independently verified. IDX Terms and Conditions